Listed building & flat reconfiguration
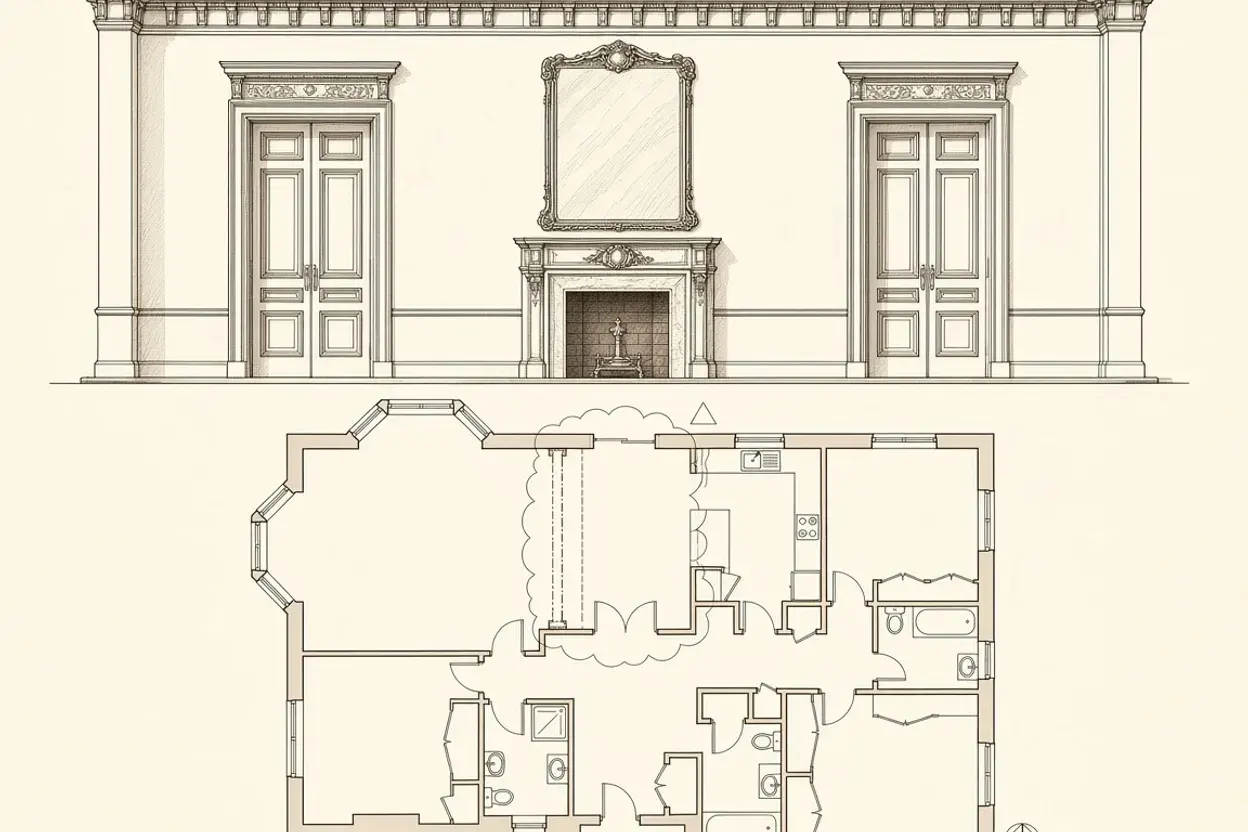
Internal reconfiguration of a Grade II listed stucco villa flat, Belsize Park
Reinstatement of principal reception room proportions and sensitive relocation of a 1970s kitchen partition within a raised-ground-floor flat in a Grade II listed Italianate villa in NW3.
- Project type
- Listed building & flat reconfiguration
- Area
- Belsize Park, London
- Planning authority
- Camden
- Constraint
- Grade II listed building in the Belsize Conservation Area
- Application type
- Listed Building Consent & Licence to Alter
- Decision
- Approved with conditions — July 2026
The flat occupies the raised ground floor of a mid-nineteenth-century Grade II listed Italianate villa in Belsize Park. When the house was subdivided in the late twentieth century, lightweight stud partitions had been inserted across the rear drawing room, cutting cleanly into the original plaster cornice and blocking one of the tall shuttered sash windows.
We began with a detailed fabric investigation and measured survey of the surviving historic joinery, skirting profiles and ceiling plasterwork. Working alongside our heritage statement, the proposal removed the non-original studwork to restore the full width and twin-window symmetry of the rear room, while tucking a new bespoke joinery kitchen into the secondary service zone already altered during the 1970s conversion.
Where services had to cross the flat, pipework and extract ductwork were routed through existing notched floor zones and an existing rear lightwell grille so no new penetrations were cut through the principal stucco elevations or primary timber joists. New acoustic and fire-compartmentation layers were detailed to meet Building Regulations Part B and Part E without obscuring historic cornices.
Camden granted Listed Building Consent with conditions covering lime plaster making-good and joinery sample profiles, and the freeholder surveyor approved the parallel Licence to Alter package on the first formal review.
Planning a similar project?
Tell us where the property is and what you want to change. We will advise on the likely route, the drawings required and a fixed fee.
Free consultation
Tell us about your project
Free and no obligation. We review every enquiry personally.