LONDON RESIDENTIAL PRACTICE
Hampstead residential architecture and planning for London homes
From Hampstead, we design extensions, loft conversions, refurbishments and planning applications for houses and flats across London. Fixed fees start at £395.
Free, and no obligation. Tell us the property and the work — we review what you send and reply personally.

- Clear fixed fees from £395
- Free, no-obligation consultation
- Licence to Alter drawings
- Extensions, lofts & planning applications
At a glance
Residential design, planning applications and building regulation drawings for houses, flats and heritage homes across Hampstead and Greater London.
- Fees
- Fixed fees run from £395 to £4,950, including VAT. Council and consultant fees are separate.
- Consultation
- The first consultation is free and there is no obligation.
- Planning
- Planning permission cannot be guaranteed. The decision rests with the local planning authority.
- Practice
- Hampstead Architecture and Planning provides residential design, planning and technical drawing services. Professional appointments, scope, responsibilities and insurance arrangements are confirmed in writing before work begins.
- Registered office
- Unit 3 Palace Court, 250 Finchley Road, London, NW3 6DN
- Phone
- 020 8054 8756
- Office hours
- Monday–Friday, 9am–6pm
- Google Business Profile
- The public Google Business Profile matches this name, address and phone number.
Start here
What are you planning?
Choose the work and the consultation form opens with it already selected. The first conversation is free, and there is no obligation.
Introduction
From first ideas to buildable drawings
We help London homeowners move from early ideas to clear drawings, approvals and buildable technical information. Our work covers residential design, planning applications, conservation-area projects, listed-building support, building regulation drawing packages and coordination with the consultants often needed on London homes.
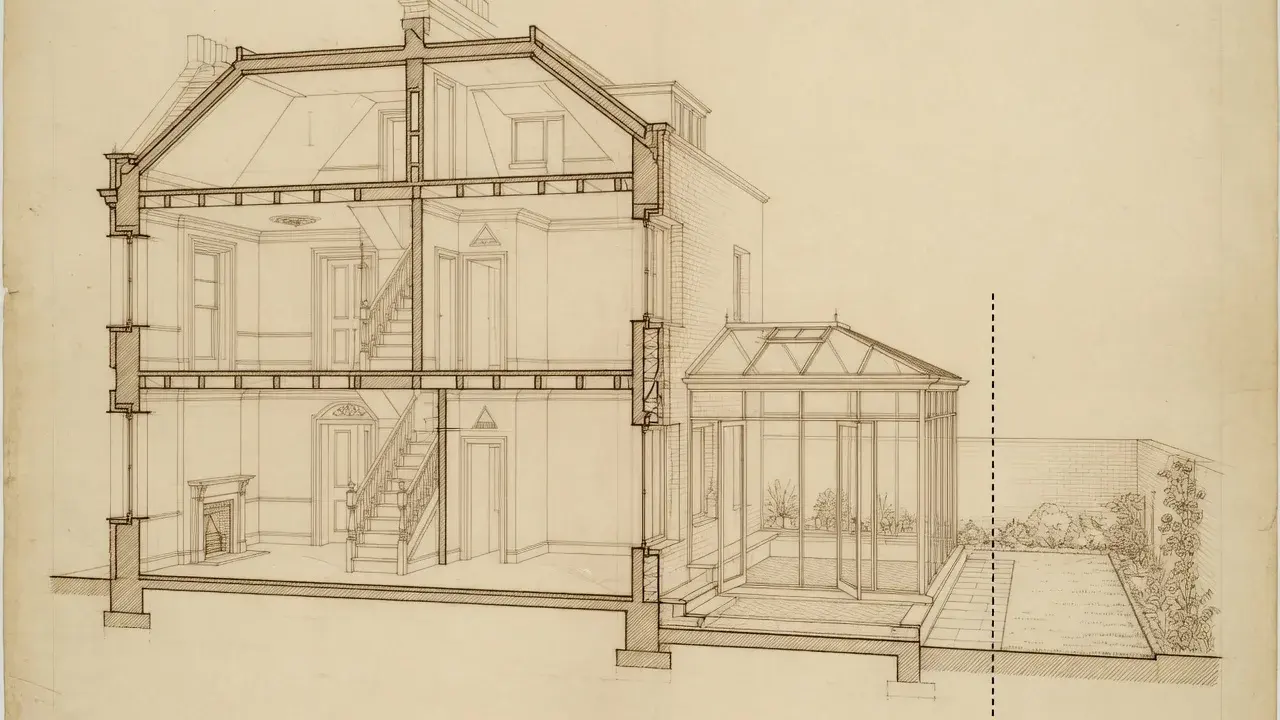 Illustrative
What we do
Architecture, planning and technical drawings
Eight core areas of work for London houses, flats and heritage properties.
 Illustrative
Leasehold & Licence to Alter
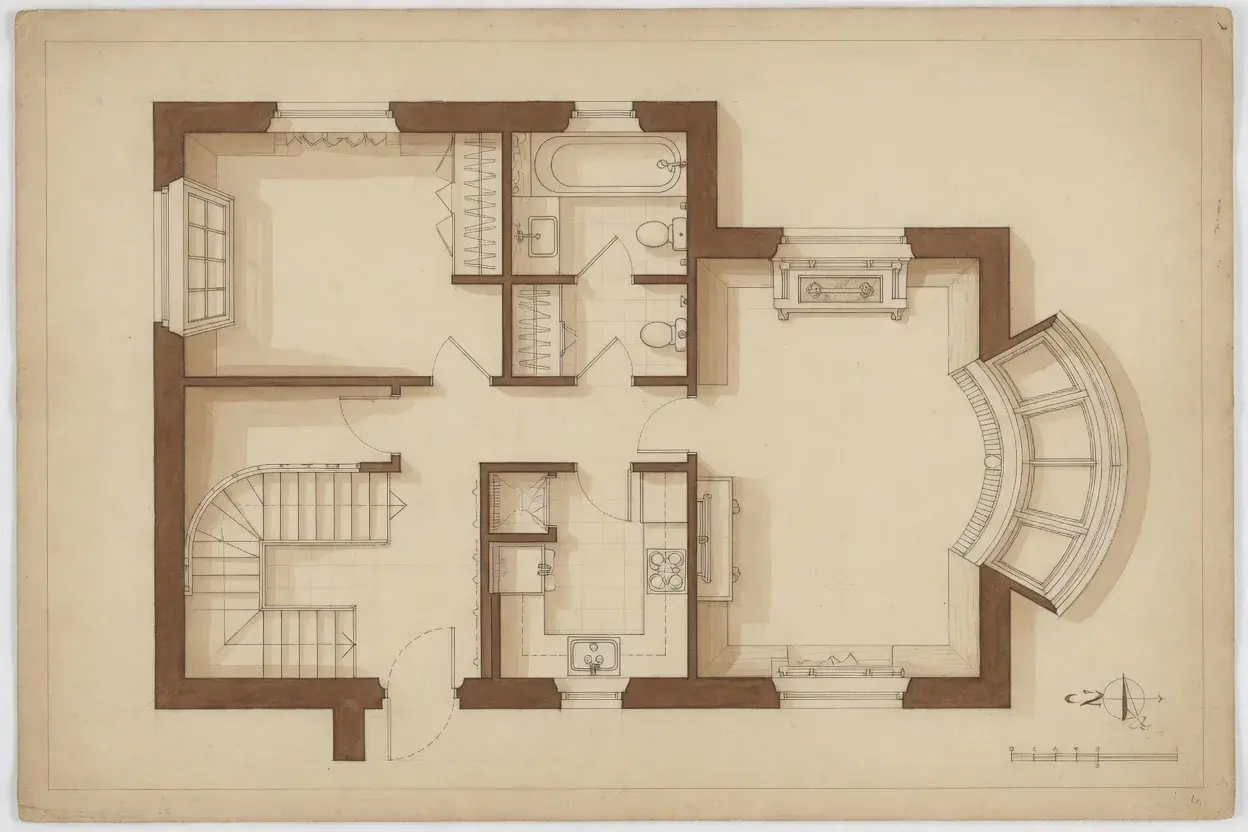
Licence to Alter Packages
Altering a London flat usually needs freeholder consent. We prepare the drawings and information managing agents ask for, from structure to acoustics and fire.
Explore service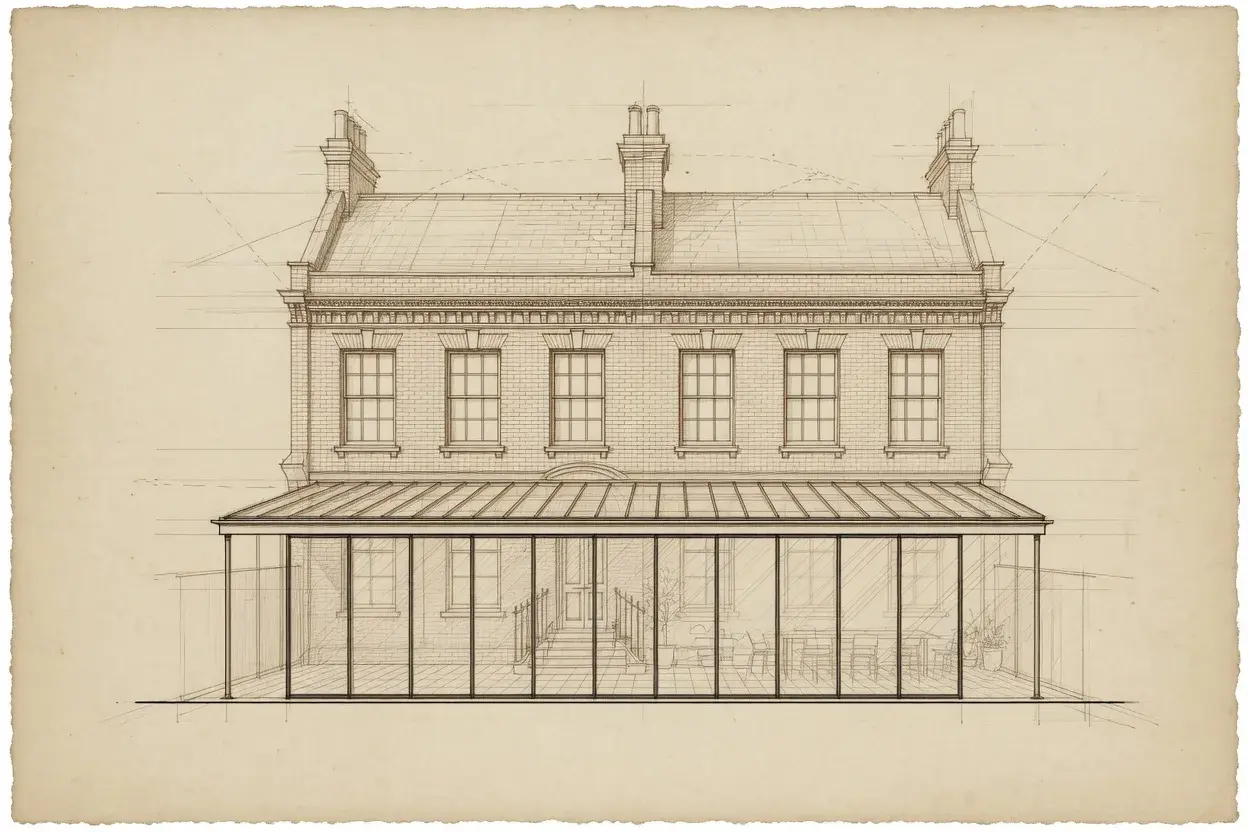 Illustrative
Extensions & Renovations
House Extension Architects
Rear, side-return, wraparound and two-storey extensions — designed, drawn and coordinated through planning, building regulations and the consultants each scheme needs.
Explore service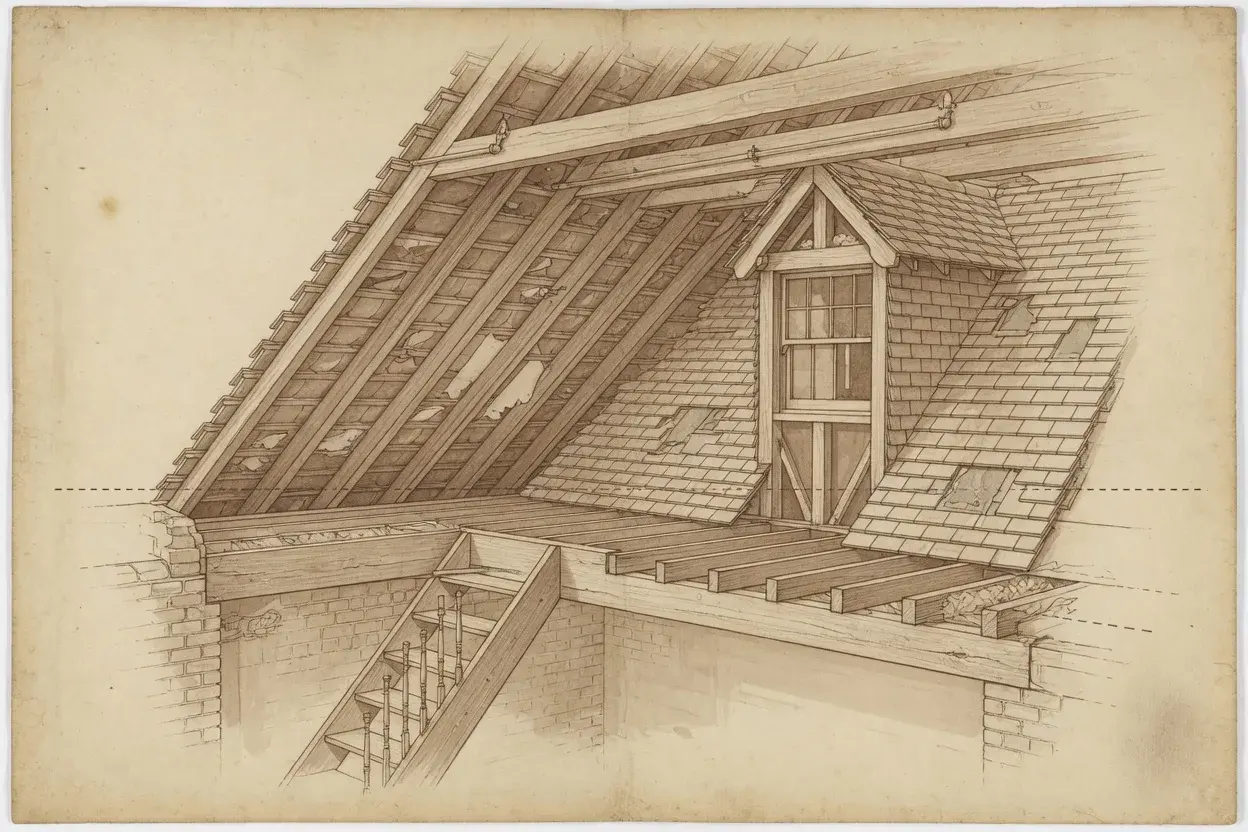 Illustrative
Extensions & Renovations
Loft Conversion Architects
A loft can add a bedroom or studio without extending the footprint. We design dormer, mansard and hip-to-gable conversions, resolving stairs, head height and fire escape.
Explore service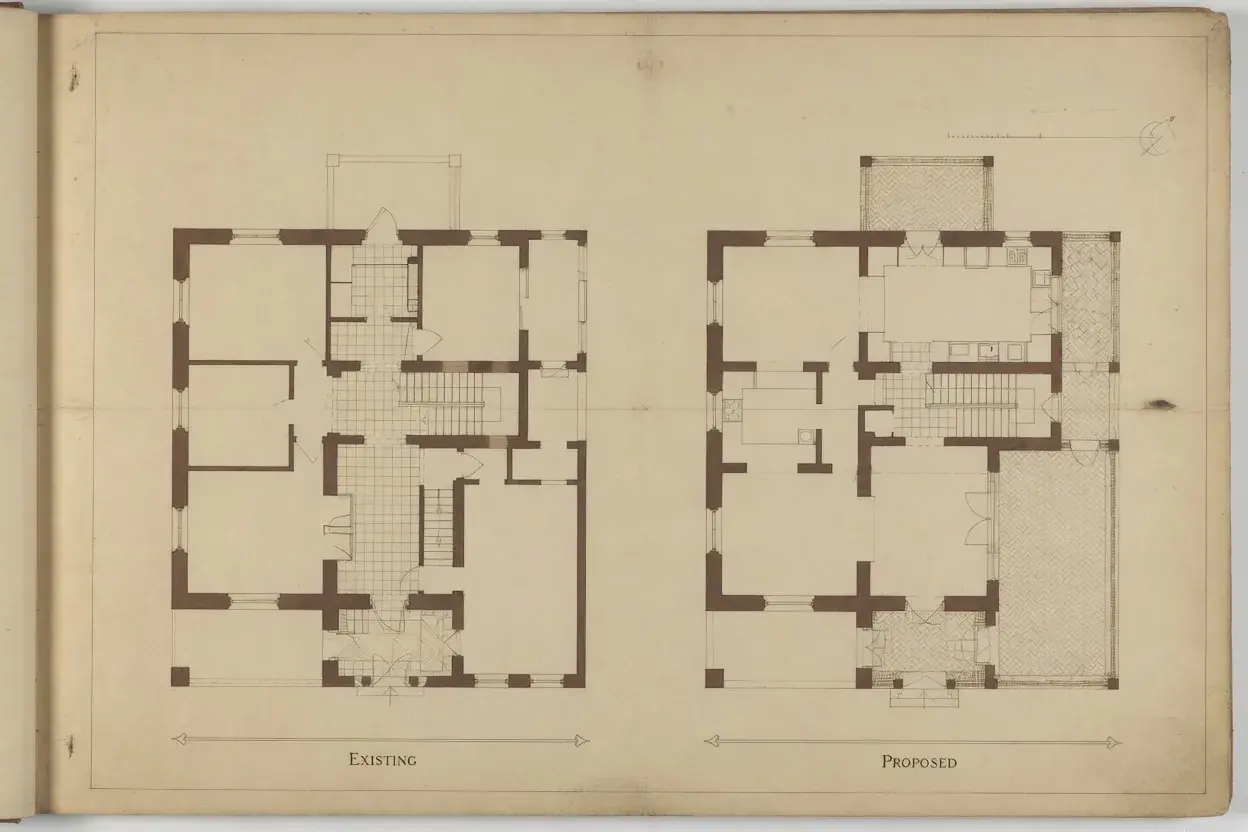 Illustrative
Extensions & Renovations
House Refurbishment Architects
A whole-house project is the moment to fix layout, light and circulation together. We plan it room by room, then coordinate the approvals and technical drawings.
Explore service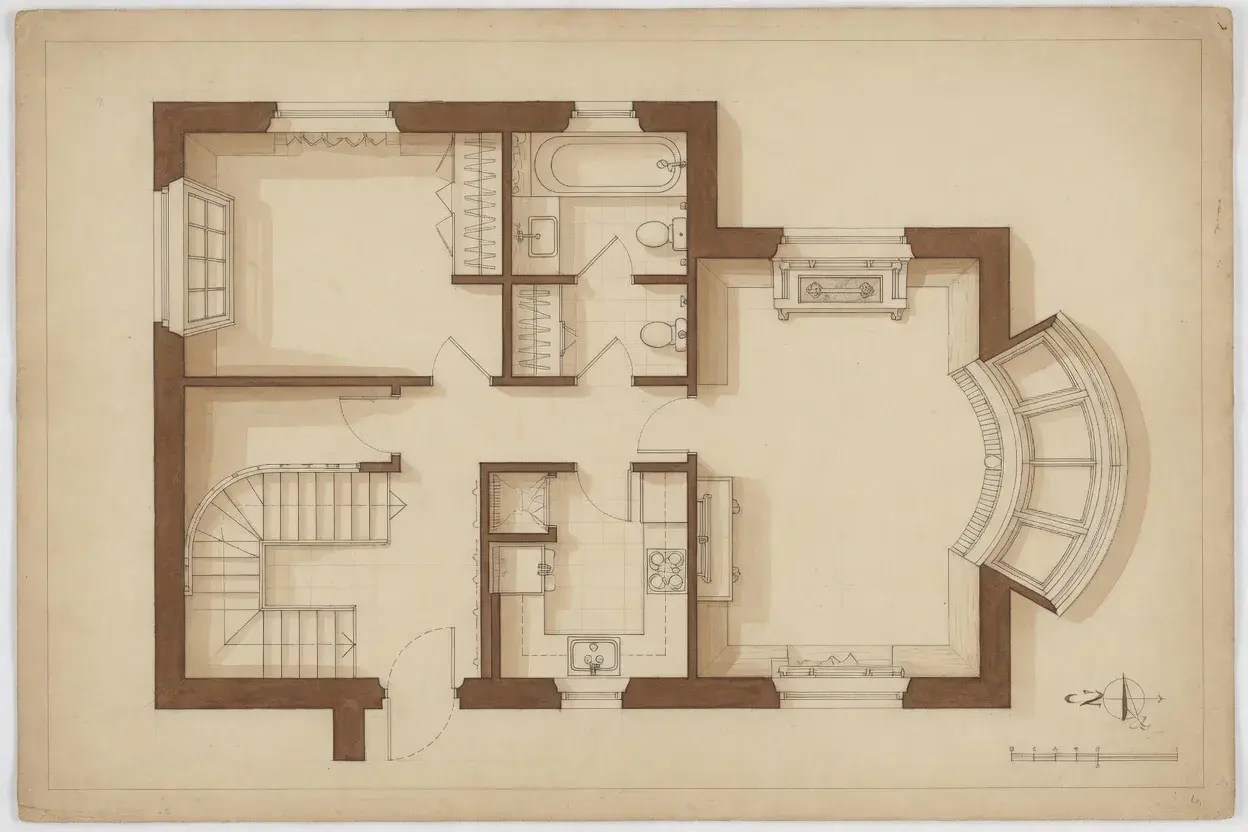 Illustrative
Extensions & Renovations
Flat Refurbishment Architects
Refurbishing a London flat means working within a lease as well as a layout. We design the reconfiguration and prepare what the freeholder and building control need.
Explore service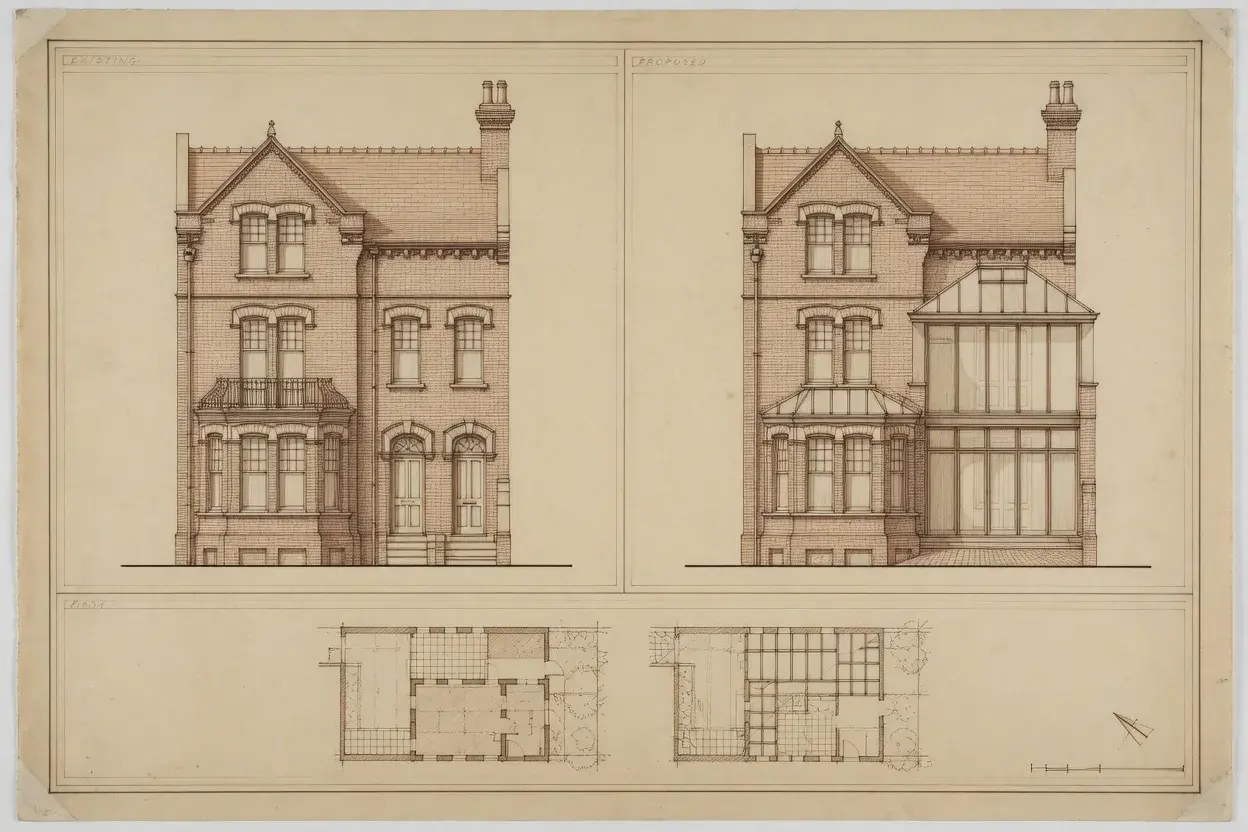 Illustrative
Planning & Consents
Planning Drawings
Existing and proposed plans, elevations, sections and site drawings, prepared to the standard a London planning authority will validate and assess.
Explore service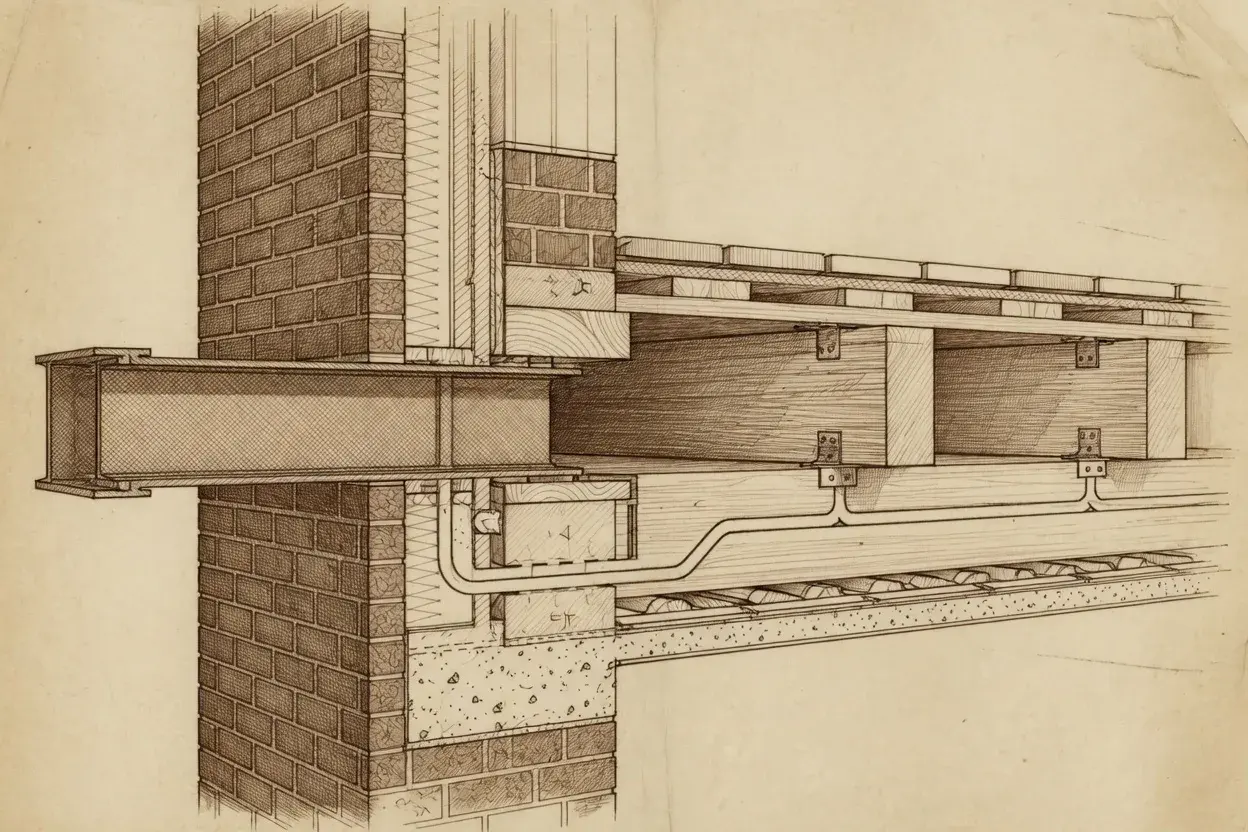 Illustrative
Technical & Building Regs
Building Regulations Drawings
Planning drawings are rarely enough to build from. We produce the technical package building control and contractors need, with structure and services coordinated.
Explore service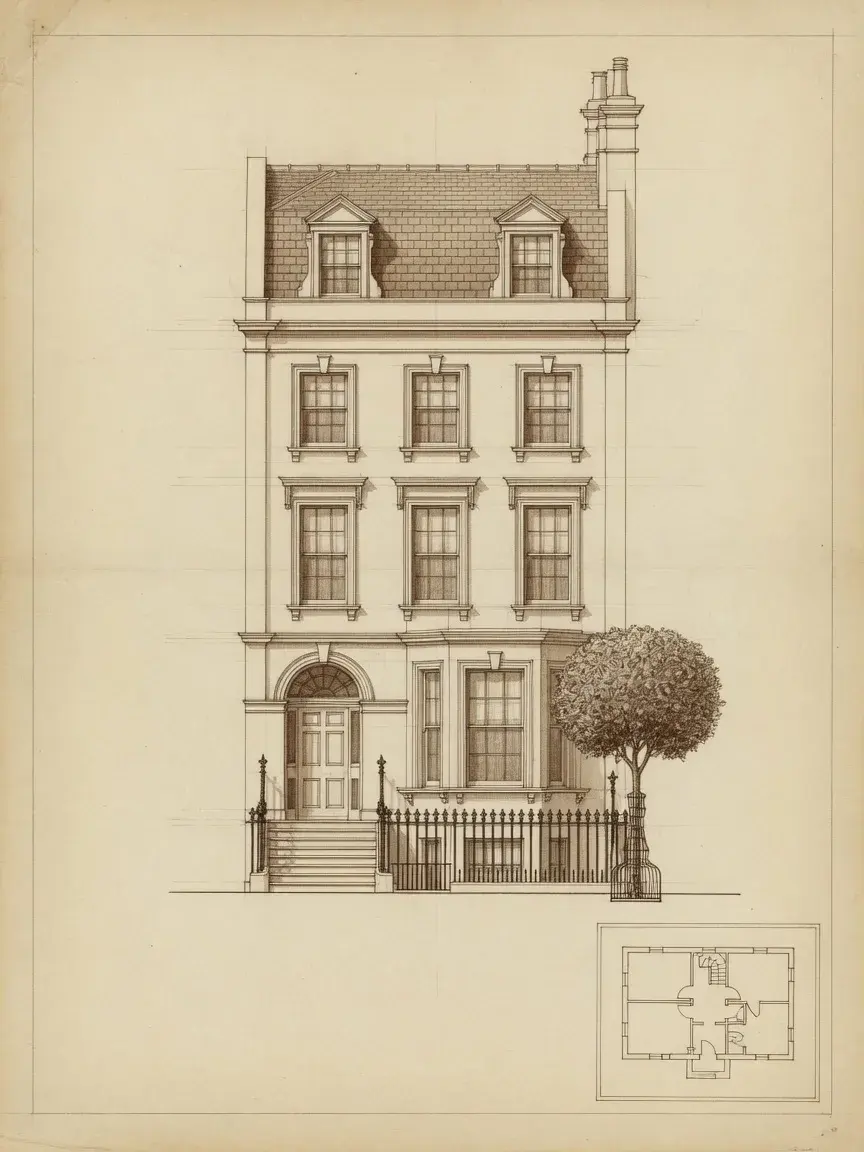 Illustrative
Architecture & Design
Residential Architects
We take houses, flats, townhouses and period homes across north, north-west and central London from first brief through planning to a buildable technical package.
Explore serviceFixed-fee packages
Answer a few questions, get your fixed-fee package
The package finder matches your property and planned works to the right drawings package — from a £395 review to full planning and Licence to Alter packages.
Why clients choose us
Design that considers planning, buildability and budget
London residential projects rarely depend on drawings alone. Planning sensitivity, leasehold approvals, party wall matters, structural changes, building control, fire safety and contractor coordination can all affect the success of a project. Our approach is to design with those constraints in mind from the beginning, so clients have a clearer route from concept to approval and construction.
The practice
Hampstead Architecture and Planning is a director-led London practice combining residential design, planning strategy and technical coordination. Every project runs through a single accountable point of contact, with structural, surveying and construction input brought in from an established consultant network as each scheme requires.
Planning-aware design
We design with conservation, leasehold and neighbour constraints considered from the start.
Technical drawing packages
Building regulations and tender drawings coordinated with structural and other consultants.
Clear fixed fees, no surprises
Every project starts with a transparent, fixed price and a free first conversation. No vague hourly rates and no surprises — just honest advice from the start.
Coordinated delivery
We can coordinate surveyors, engineers and builders through related group services.
Planning, building regulations & conservation
Expertise where it matters — and straightforward where it doesn't
Planning
Planning risk is often highest where the design looks simple. A rear extension, roof alteration or internal reconfiguration can be caught by conservation-area controls, listed-building status, an Article 4 direction or a freeholder requirement.
Overlooking, daylight, neighbour impact and trees matter too. We prepare planning drawings with those issues considered early rather than answered late.
Building regulations
Planning drawings are not usually enough to build from. A building regulations package adds the technical information needed for structure, fire safety, insulation, ventilation, drainage, stairs and waterproofing.
We coordinate those drawings with structural engineers, so one set of information serves approval, pricing and the work on site.
Conservation & heritage
Many homes across north and central London sit in a conservation area, on a sensitive street or in a historic setting. What is acceptable there is judged on the building and its context, not on precedent alone.
Proposals need a design response that respects scale, materials, neighbours and views. We set out those constraints with clients before anything is submitted.
Where we work
Areas we cover
From our Hampstead base across the London neighbourhoods we serve.
 Illustrative
Camden
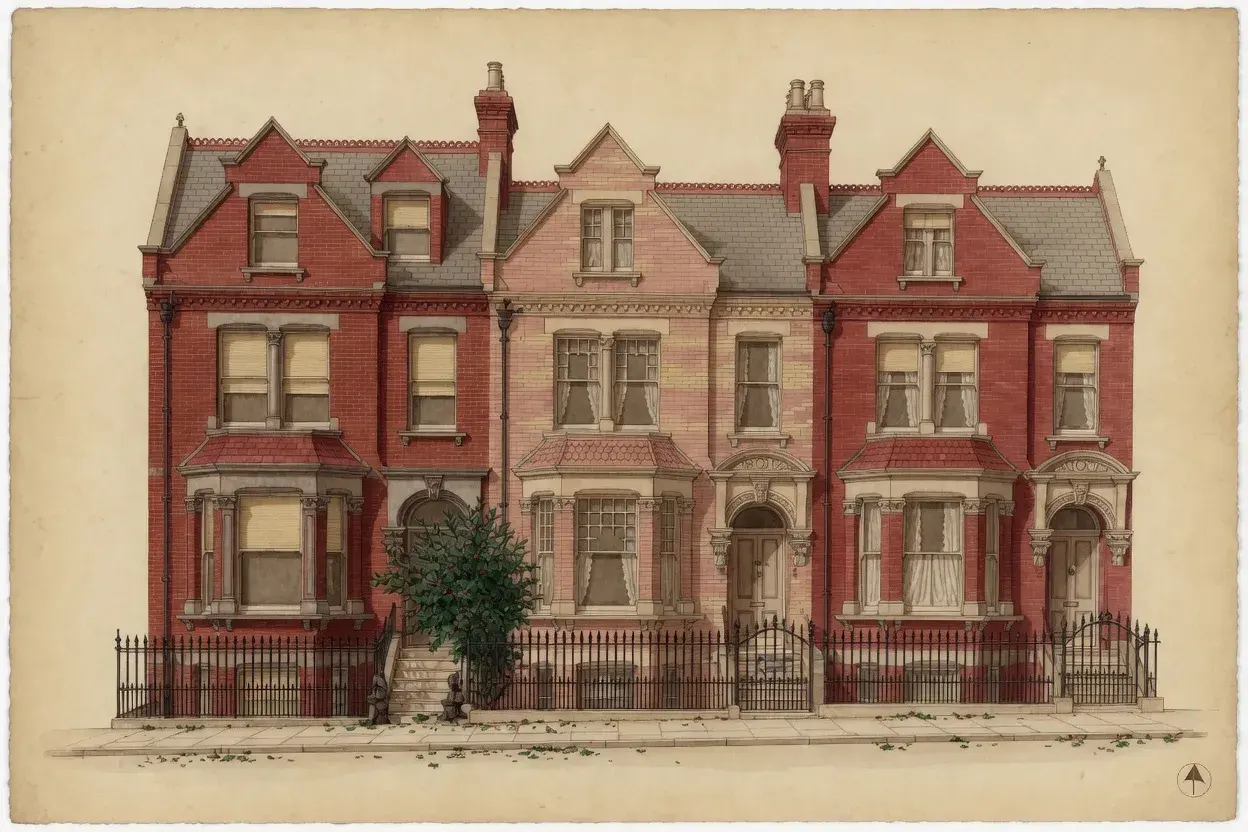
Architects in Hampstead
Period houses, flats and conservation-area properties, with Camden as the planning authority. We take a project from design through the application to building regulations drawings.
View area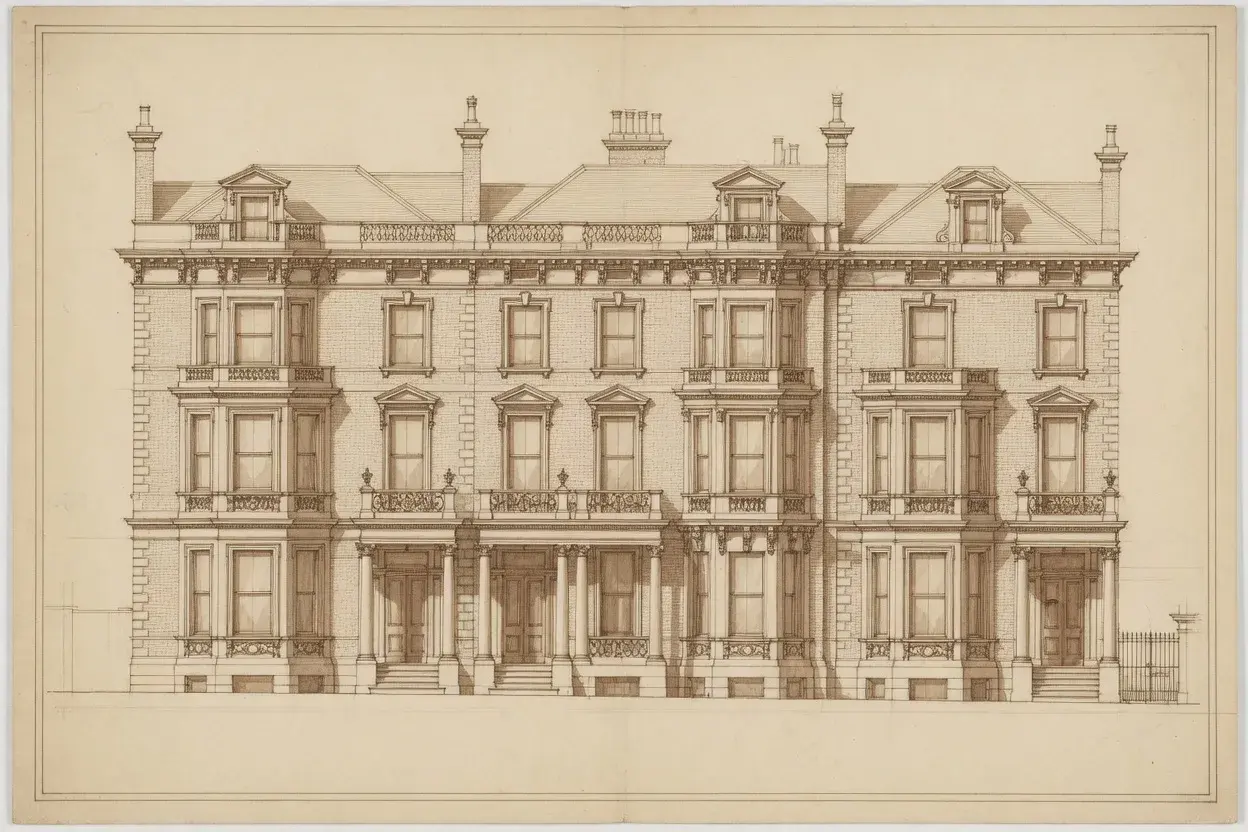 Illustrative
Camden
Architects in Belsize Park
Belsize Park's terraces and mansion flats sit under Camden conservation and Article 4 controls. We check what applies to your address, then design and draw to it.
View area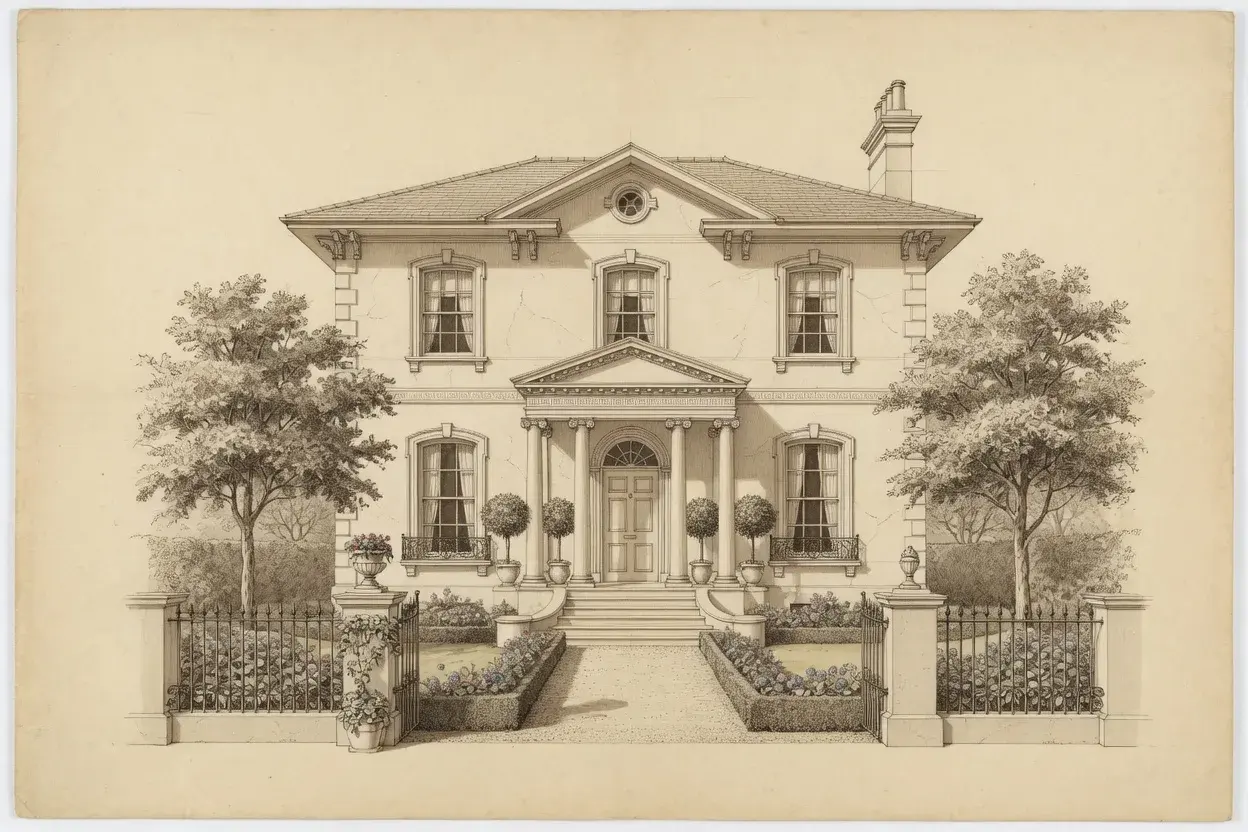 Illustrative
Westminster / Camden
Architects in St John's Wood
We work on St John's Wood villas and mansion-block flats — refurbishments, reconfigurations and extensions — coordinating planning, building regulations and consultants.
View area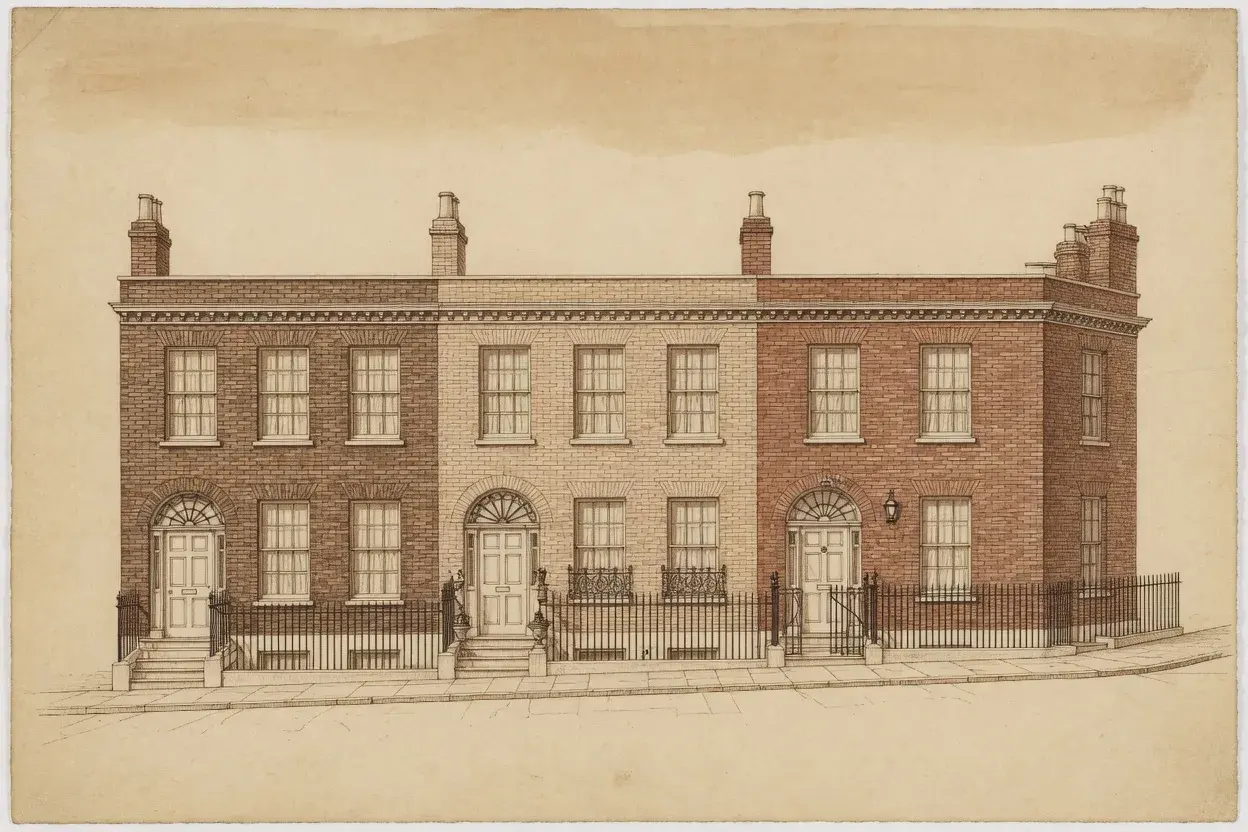 Illustrative
Camden / Haringey / Islington
Architects in Highgate
Highgate projects can fall under Camden, Haringey or Islington — we confirm the authority and conservation position first, then design and prepare the drawings the application needs.
View area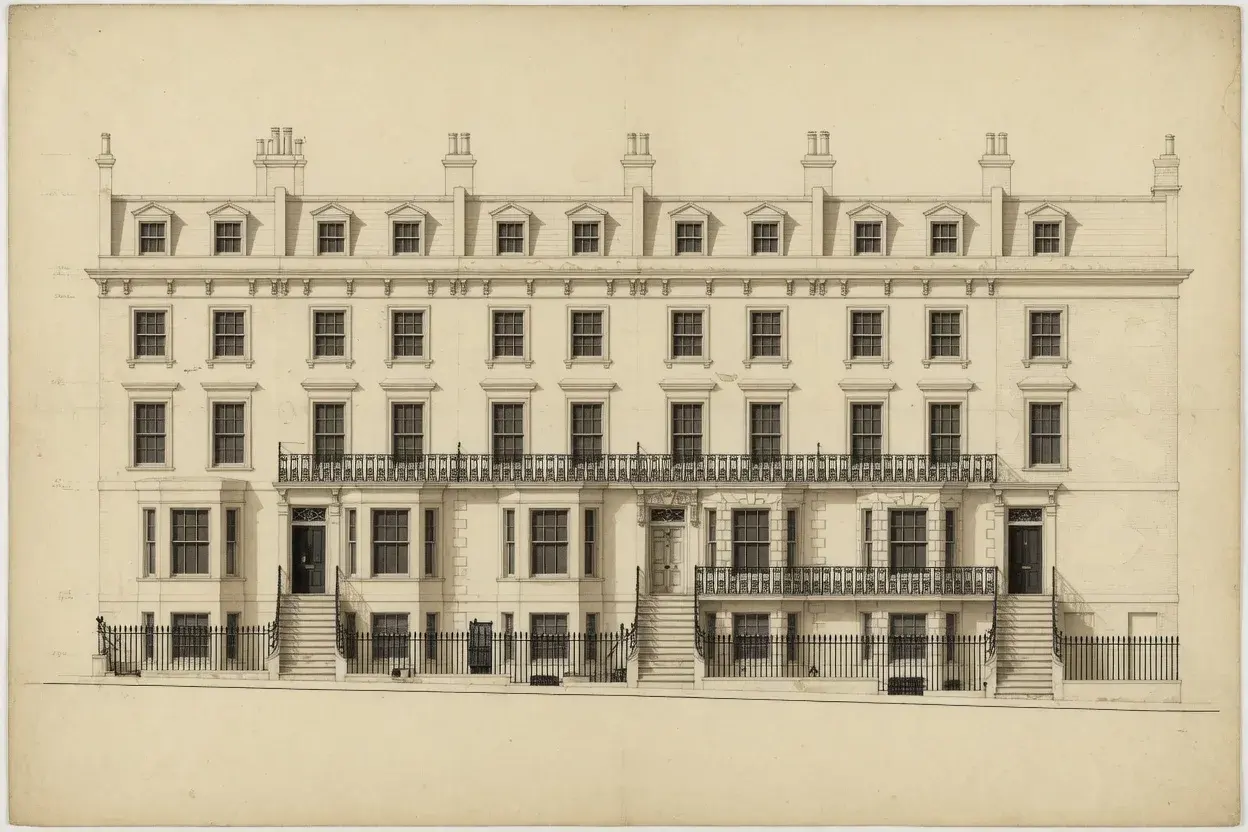 Illustrative
Camden
Architects in Primrose Hill
Rear extensions, loft conversions and whole-house refurbishment on Primrose Hill terraces, drawn and taken through Camden's conservation-area requirements.
View area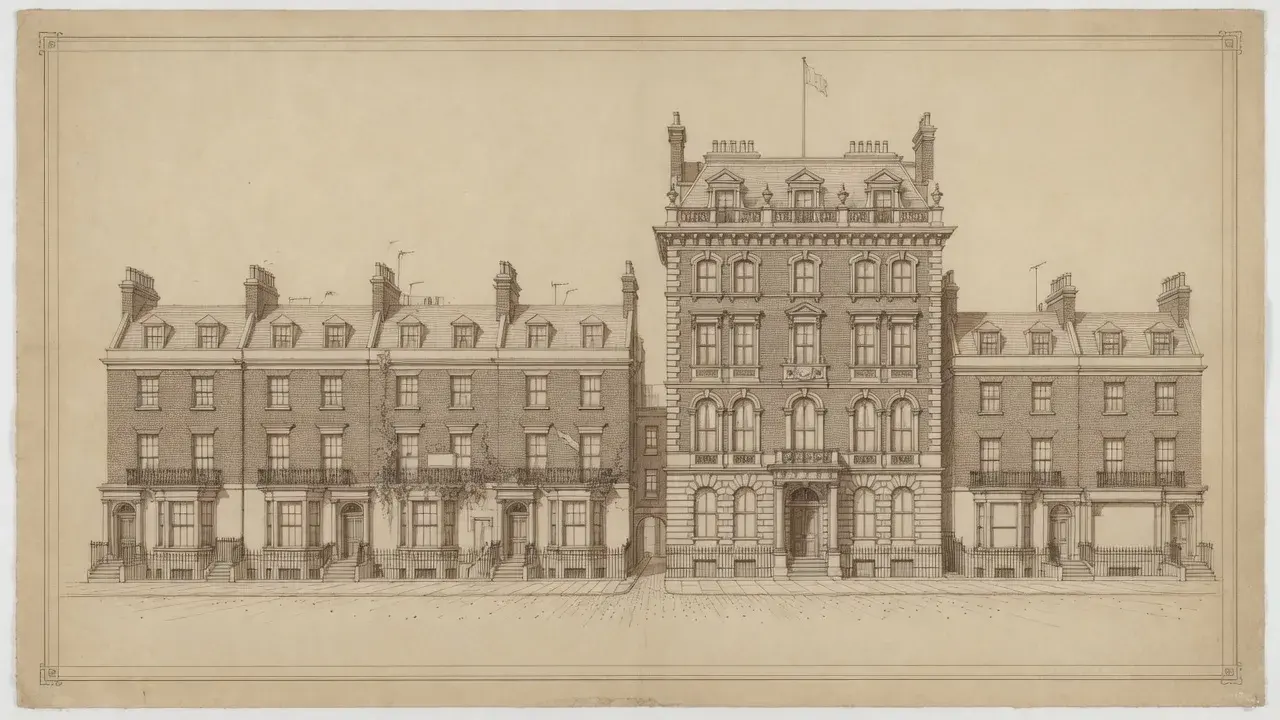 Illustrative
Camden
Architects in Swiss Cottage
Around Finchley Road the stock is mansion blocks, converted flats and Victorian terraces. We design the alterations and prepare the Camden planning and building regulations drawings.
View area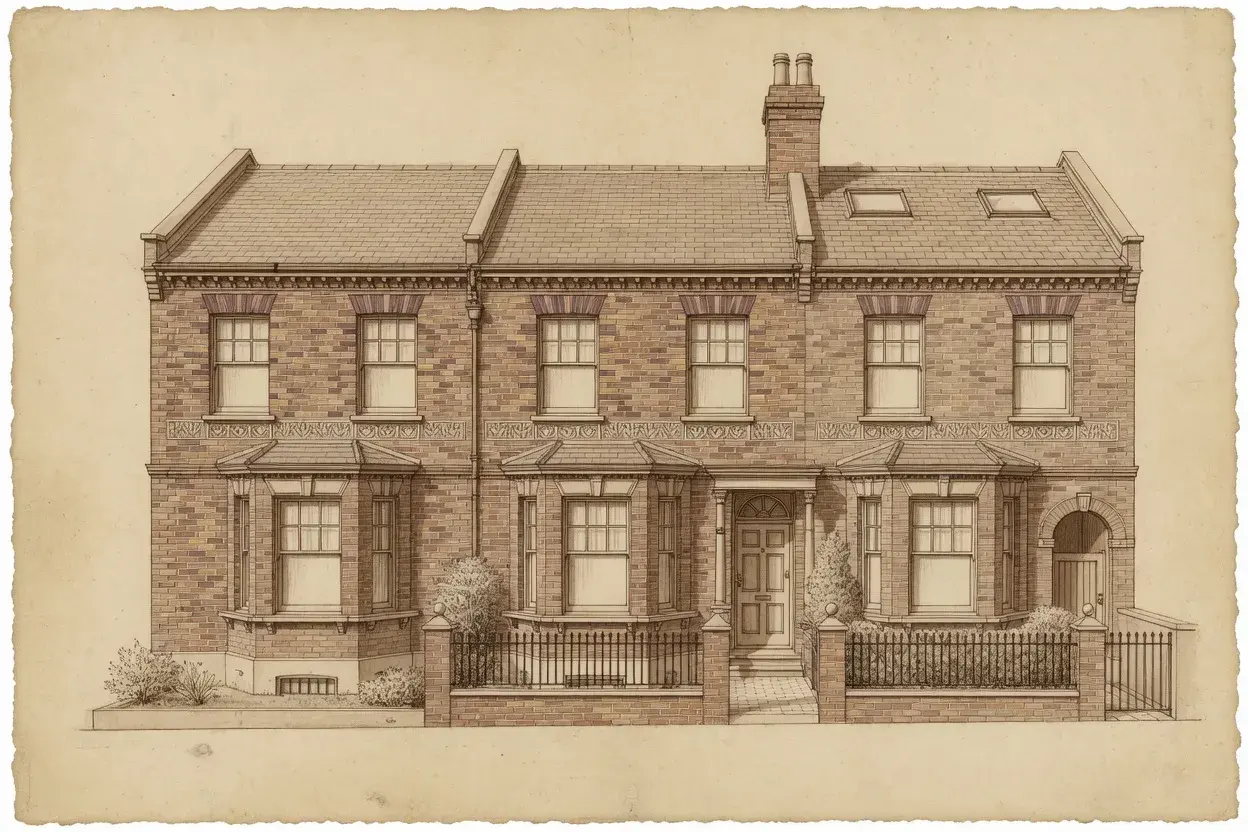 Illustrative
Camden
Architects in West Hampstead
Whether an NW6 address sits in a conservation area or under an Article 4 direction is a matter of Camden's records, not the postcode. We check first, then design to what applies.
View area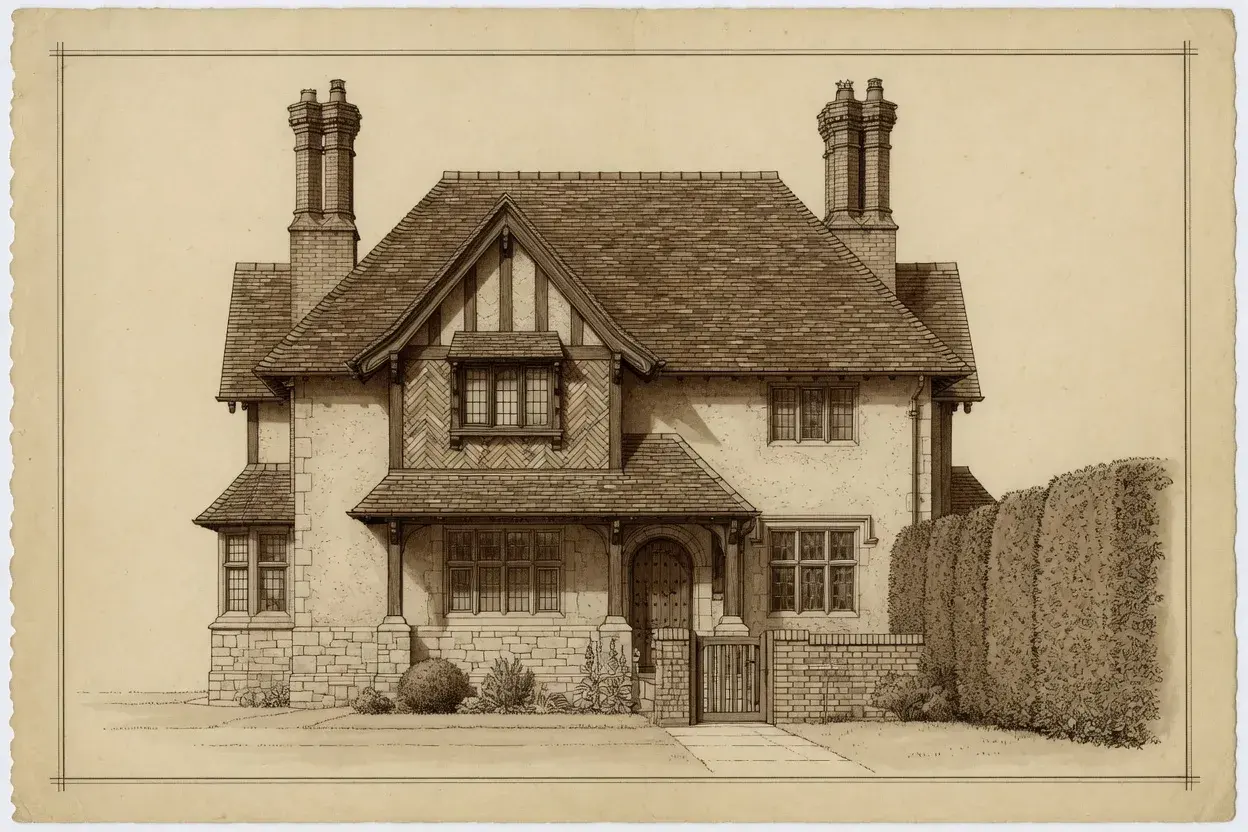 Illustrative
Barnet
Architects in Hampstead Garden Suburb
One of London's most tightly controlled residential areas. Schemes here answer to Barnet planning and the Suburb's own scheme of management, and we prepare for both.
View area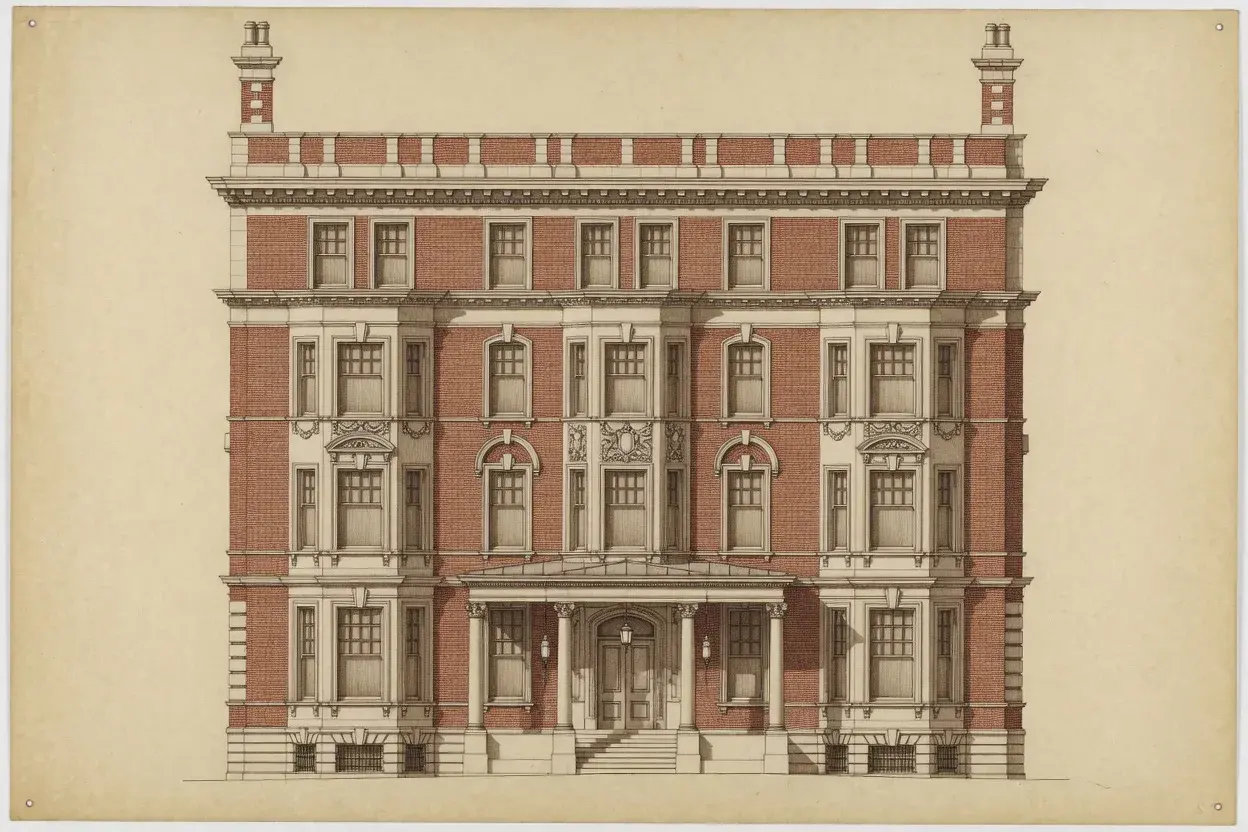 Illustrative
Westminster
Architects in Maida Vale
Mansion blocks and stucco terraces around W9 and Little Venice. We design the reconfiguration or extension and prepare what Westminster planning and building control require.
View areaHow we work
A clear process from first call to completion
Each stage can be appointed in turn, so commitment stays proportionate to progress.
Initial call
We discuss the property, your objectives and the likely approval route.
Site review and brief
We review existing information and agree a clear design brief.
Feasibility and planning strategy
We test what is achievable and flag planning sensitivities early.
Concept design
We develop the design against budget, buildability and approvals.
Planning submission
We prepare and coordinate planning drawings and supporting documents.
Building regulations and technical drawings
We produce construction-stage information and coordinate consultants.
Tender, contractor coordination and construction support
We support pricing, selection and queries through to completion.
Our approach
Design with planning, leasehold, party wall and construction realities considered from the first conversation — so the home you imagine is the one that gets approved and built.
Guides
Helpful guides for London homeowners
Clear, cautious explanations of planning, drawings, fees and approvals.
Costs
Planning Application Fees and Costs in London (2026)
The council's statutory fee and the professional fee for drawings are separate — this guide sets out both.
Read guideBasements
Basement Impact Assessment: What London Boroughs Require
What a Basement Impact Assessment covers, and how the trigger and scope change from borough to borough.
Read guidePlanning
Planning Drawings Validation Checklist for London Homes
A checklist for getting an application validated first time, drawn from published borough requirements.
Read guideJournal
Perspective on London architecture
Short, considered pieces on design, planning and process.
Planning
Solar Panels and Permitted Development: What Changed on 27 August 2026
From 27 August 2026 the solar permitted development rules were rewritten: plug-in solar is expressly covered for the first time — including for blocks of flats — houses get reworked limits, and conservation areas carry a wider restriction. A one-year saving preserves what the rewrite removed.
ReadPlanning
The National Scheme of Delegation: Officer Decisions from 31 October 2026
From 31 October 2026, householder planning applications in England — the typical extension or loft application — must be decided by planning officers, not a committee. Here is what changes, what does not, and the exceptions worth knowing.
ReadCosts
The December 2026 Planning Fee Increase: What Is Changing
Draft regulations laid in July would lift the householder planning fee from £548 to £575 and put a flat £310 fee on most prior approvals from 8 December 2026 — if Parliament approves. What that means for an autumn submission.
ReadRelated group services
A coordinated property team when your project needs more than drawings
Many London projects need architecture, measured surveys, structural engineering, party wall advice, leasehold approvals, fire-safety input, building control coordination and construction delivery. Where appropriate, we can coordinate with related surveying, engineering and renovation teams so the design is practical, compliant and buildable.
Surveying, engineering, party wall, construction and specialist consultancy appointments may be provided separately and are confirmed in writing before work begins.
Frequently asked questions
Do I need an architect for a London house extension?
Do all extensions need planning permission?
What is the difference between planning drawings and building regulations drawings?
Can you help with a flat Licence to Alter?
Can you help after planning permission is granted?
How much do your fixed-fee packages cost?
What should I send for a first response?
Which areas of London do you cover?
Tell us about your project
Tell us where the property is, what you want to change and what stage you are at. We will review the information and advise which architectural drawings, approvals or consultant inputs are likely to be needed.
Local project pages
Prime North London
- Basements in Hampstead
- Basements in Highgate
- Basements in Swiss Cottage
- Building Regulations Drawings in Hampstead
- Flat Refurbishments in Hampstead
- House Extension Architects in Highgate
- House Extensions in Hampstead
- Kitchen Extensions in East Finchley
- Kitchen Extensions in Stoke Newington
- Loft Conversions in Hampstead
- Loft Conversions in Highgate
- Planning Drawings in Hampstead
- Planning Drawings in Highgate
- Side-Return Extensions in Hampstead
- Side-Return Extensions in Highgate
South West London
- House Extension Architects in Chelsea
- House Extensions in Clapham
- House Extensions in Wandsworth
- House Extensions in Wimbledon
- House Refurbishments in Wimbledon
- Kitchen Extensions in Barnes
- Kitchen Extensions in Chelsea
- Kitchen Extensions in Clapham
- Kitchen Extensions in Hammersmith
- Kitchen Extensions in Kew
- Kitchen Extensions in Notting Hill
- Loft Conversions in Kew
- Loft Conversions in Wimbledon