Planning by borough
Local planning across the boroughs we cover
Each London borough applies its own local plan, conservation-area appraisals and design guidance. Choose a borough to see the neighbourhoods we cover, the services most relevant there, and local planning guidance.
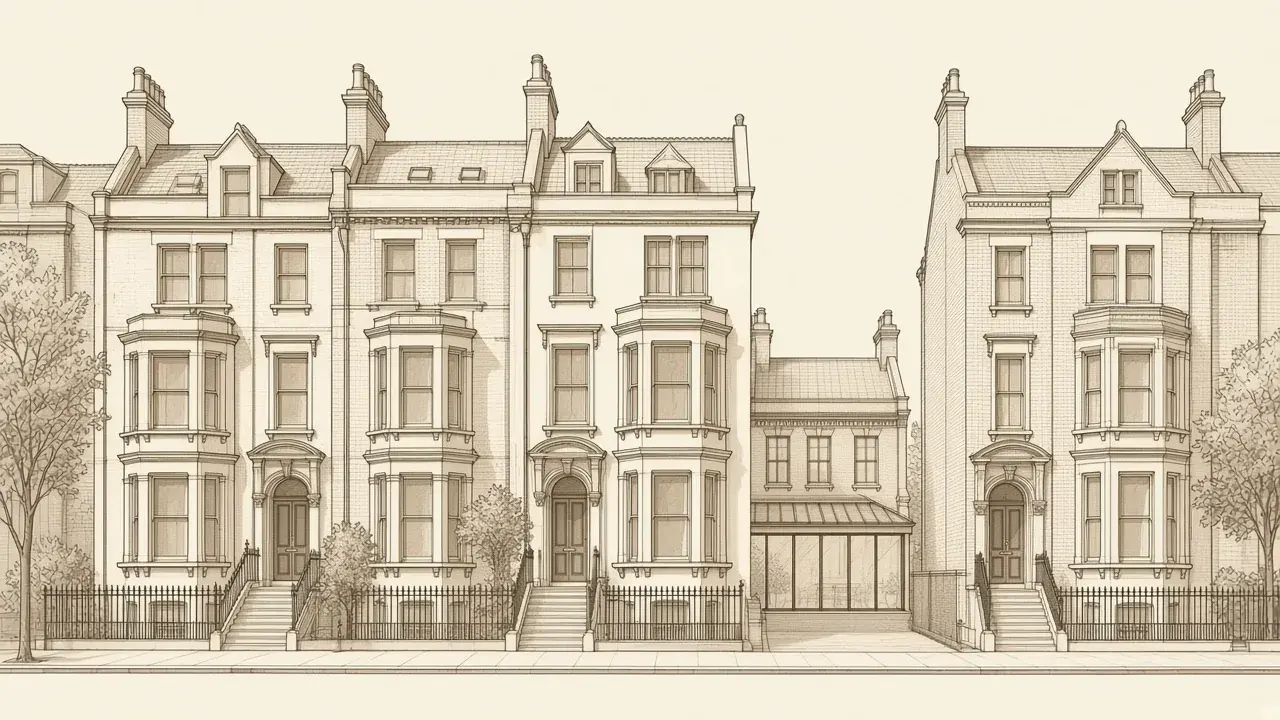
Local planning authorities
Boroughs
Camden
Hampstead, Belsize Park, Highgate, Primrose Hill
Local planningWestminster
St John's Wood, Maida Vale, Marylebone, Mayfair
Local planningKensington & Chelsea
Knightsbridge, Kensington, Chelsea, Notting Hill
Local planningWandsworth
Battersea, Wandsworth, Wandsworth Town, Clapham Junction
Local planningHammersmith & Fulham
Fulham, Parsons Green, Earl's Court, Brook Green
Local planningIslington
Islington, Angel, Highbury, Canonbury
Local planningRichmond upon Thames
Richmond, East Sheen & Mortlake, Hampton, Petersham & Ham
Local planningHounslow
Chiswick, Brentford, Isleworth, Osterley
Local planningBarnet
Hampstead Garden Suburb, Hampstead Heath, Barnet, Colindale
Local planningHaringey
Highgate, Alexandra Park, Haringey, Harringay
Local planningHackney
Clapton, Dalston, De Beauvoir, London Fields
Local planningGreenwich
Abbey Wood, Charlton, Eltham, Woolwich
Local planningSouthwark
Bermondsey, Camberwell, East Dulwich, Elephant and Castle
Local planningLambeth
Brixton, Kennington, Lambeth, Stockwell
Local planningEaling
Acton, Bedford Park, Hanwell, Ealing
Local planningMerton
Merton Park, Morden, Raynes Park, Wimbledon
Local planningHow London borough planning applications work
Unlike national Permitted Development rules — which apply a uniform set of volumetric and dimensional limits across England — full and householder planning applications in Greater London are determined against each borough's adopted Local Plan, residential design supplementary planning documents (SPDs), and individual conservation area character appraisals. A rear extension depth, dormer profile, or basement footprint that is routinely supported on an unlisted terrace in one London authority can face refusal in an adjoining borough or conservation area on the opposite side of the same street.
Before our Hampstead studio begins concept drawings on any project, we check the property's exact statutory designations on the borough planning register: whether it lies within a conservation area, whether an Article 4 Direction withdraws Permitted Development rights for roof, rear, or front-lightwell alterations, whether the building or a boundary structure is statutorily or locally listed, and whether Tree Preservation Orders (TPOs), Critical Drainage Areas, or basement construction zones apply.
Three questions every borough case officer assesses
- Scale, massing, and subordination: Does the proposed extension, roof alteration, or lower-ground excavation remain visually subordinate to the host building, preserve the rhythm of the rear terrace or semi-detached pair, and retain an appropriate balance of garden and soft landscaping?
- Neighbour amenity, daylight, and privacy: Does the proposal respect the 45-degree and 25-degree BRE daylight/sunlight geometry to adjoining habitable room windows, avoid an overbearing sense of enclosure along the party boundary, and prevent direct overlooking from raised terraces, balconies, or flank windows?
- Materials, heritage detail, and technical validation: Are the proposed brick bond, mortar, roofing slate or leadwork, and window joinery profiles faithful to the host architecture, and is the submission backed by every mandatory local validation document (heritage statement, biodiversity net gain exemption, flood risk or sustainable drainage statement, and construction management plan where required)?
You can explore our London-wide planning applications service and planning drawings service, or review dedicated local planning-application guidance for Kensington, Chelsea, Fulham, Notting Hill, Marylebone, and Battersea.
Not sure which borough applies?
Some prime London neighbourhoods straddle borough boundaries. Send us the address and we will confirm the relevant local planning authority and the likely route for your project.
Free consultation
Tell us about your project
Free and no obligation. We review every enquiry personally.