Services
Architectural services for prime London homes
From early feasibility and planning to building regulations, technical design and construction support — a full architectural-services library, organised so you can appoint stage by stage.
Our work follows the RIBA Plan of Work, so each stage is properly resolved before the next. There are 49 services below across 8 areas of practice.
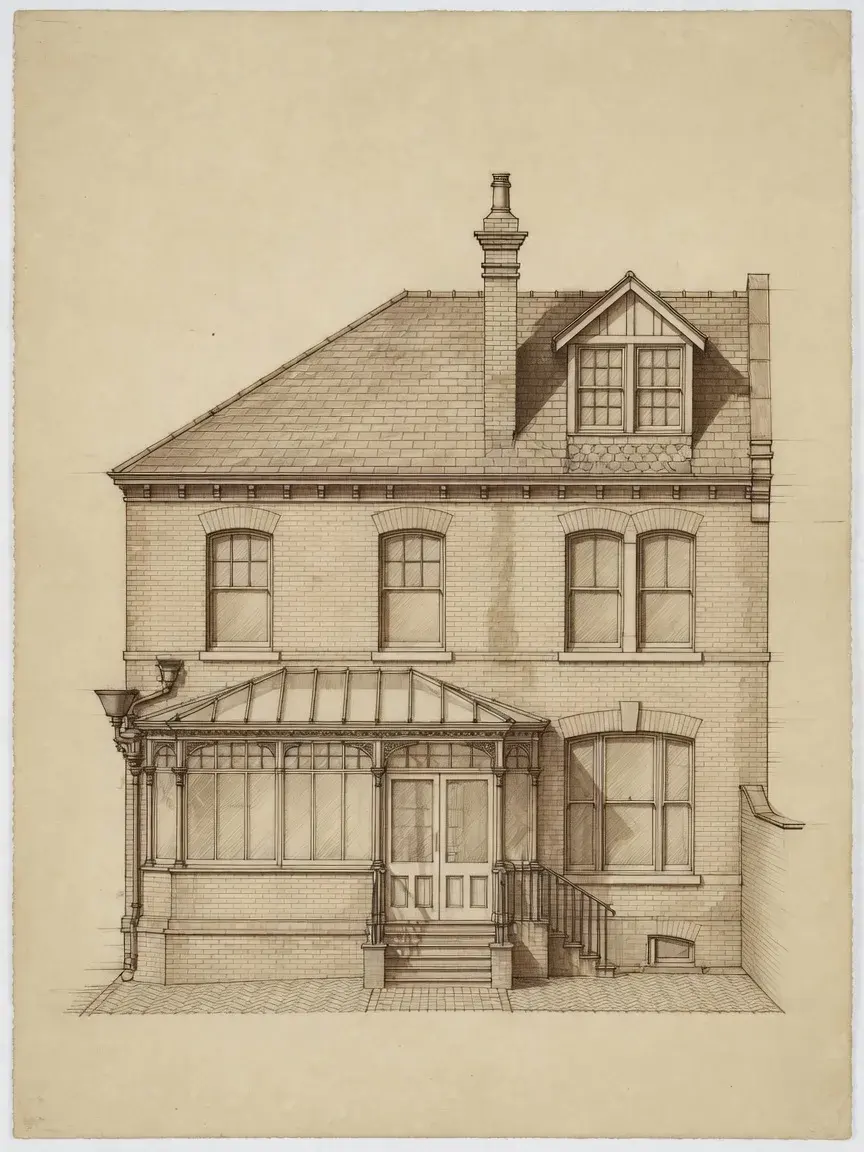 Illustrative
- Clear fixed fees from £395
- Free, no-obligation consultation
- Licence to Alter drawings
- Extensions, lofts & planning applications
Browse by area of practice
Our areas of work
Explore the full library by category, or jump straight to a service.
Architecture & Design
Design-led residential work for houses, flats and period homes, from briefing and feasibility to a fully coordinated design.
6 servicesInterior Design
Design-led interiors for London homes and flats — from space planning, joinery and lighting through finishes, FF&E and styling — delivered to a single, coherent vision.
4 servicesExtensions & Renovations
Extensions, lofts, basements and whole-house refurbishment, designed for planning, daylight, buildability and value.
14 servicesPlanning & Consents
Planning applications, pre-application advice, feasibility, permitted development and the consents London projects need.
11 servicesHeritage & Conservation
Sensitive design for conservation areas, listed buildings and period homes, with the heritage information consents require.
5 servicesTechnical & Building Regulations
Building regulations and construction information, coordinating structure, fire, energy and drainage with the right specialists.
3 servicesLeasehold & Licence to Alter
Licence to Alter, freeholder consent and party wall coordination for London flats and mansion blocks.
2 servicesProject Delivery & Support
A full architectural service, tendering, contract administration and construction-stage support through to completion.
4 services6 services
Architecture & Design
Design-led residential work for houses, flats and period homes, from briefing and feasibility to a fully coordinated design.
Architecture & Design
Residential Architects
Residential architecture begins with a home, a proposed change and an agreed appointment, not with one standard package that applies to every London address. We first identify the property, legal planning unit, ownership, existing information and work being considered. That record lets design, planning, heritage, leasehold, Building Regulations, Party Wall and construction duties be tested separately instead of inferred from a postcode or project label. The service can then coordinate the architectural brief and drawings through the stages actually commissioned, while keeping specialist design, statutory decisions, contractor responsibilities and private consents with the people who hold them. No drawing, registration, application or appointment guarantees permission, cost, programme, value or a particular construction outcome.
Explore serviceArchitecture & Design
Flat & Apartment Architects
We design for London flats — apartments, mansion-block flats and lateral conversions — where the challenge is as much about the lease as the layout. We rework space for light and flow and prepare the drawings freeholders, managing agents and building control require.
Explore serviceArchitecture & Design
New Build House Architects
Designing a one-off house is the most complete thing architecture can offer — a chance to shape every room, sightline and material from a blank plot rather than working around what already exists. We design new-build houses across London, whether on a rare infill plot squeezed between neighbours, a backland site, or the replacement of a tired existing dwelling with something far better. From the first feasibility appraisal through planning, technical design and construction, we hold the whole picture together: the design ambition, the planning strategy that makes it possible, and the buildable detail that lets a contractor price and build it with confidence. The result should feel inevitable — a house that belongs on its plot and rewards the years spent in it.
Explore serviceArchitecture & Design
Prime London Residential Architects
Prime London is a market description, not a planning designation or a single consent route. This service covers prime central and prime north London by starting with the complete address, the building and the proposed work, then coordinating the planning authority, heritage record, title or lease, estate controls and technical approvals that the evidence shows are relevant. It is suitable for a house or apartment project that needs one disciplined design record across several decision-makers, without treating location, appearance or value as proof of any constraint or likely outcome.
Explore serviceArchitecture & Design
Luxury Home Architects
The phrase “luxury and high-specification London homes” is not a planning category, price threshold, visual style or promised outcome. Such a project can have a brief, existing building, consents, technical interfaces, bespoke elements and decision record requiring unusually close coordination. The useful starting point is therefore the complete address, the property and the proposed work—not a postcode’s reputation or a generic specification list. This service develops one traceable design record while keeping planning, heritage, lease or estate controls, Building Regulations, Party Wall procedures, construction duties and specialist performance briefs as separate routes. Quality, cost and programme remain matters to define, test and manage; none can be guaranteed by the label “luxury”.
Explore serviceArchitecture & Design
Interior Architecture
Interior architecture is about how space, light and detail work together inside a home — not decoration alone. We plan interiors and design the joinery, stairs and key details that make a refurbishment feel considered, coherent and complete.
Explore service4 services
Interior Design
Design-led interiors for London homes and flats — from space planning, joinery and lighting through finishes, FF&E and styling — delivered to a single, coherent vision.
Interior Design
Full-Service Interior Design
Our full-service interior design takes a home from first concept to a styled, ready-to-live-in handover — with everything managed under one roof. You appoint a single team to develop the scheme, specify every finish and piece of furniture, place and track the orders, coordinate the trades and installers, and dress the finished rooms down to the last lamp and cushion. For busy London households, and for owners abroad or between homes, this is the least stressful way to reach a genuinely finished interior. We handle the hundreds of decisions and deliveries that a beautiful room quietly depends on, so you walk into a home that is complete rather than a project that is nearly there.
Explore serviceInterior Design
Residential Interior Design
Residential interior design is where the whole home comes together — how it looks, how it feels underfoot and to the eye, and how the decoration and furnishing make sense as a single idea rather than a series of separate rooms. We design interiors for London houses and flats across the full picture: layout and flow, colour and materials, joinery direction, lighting, furniture and the finishing layer that makes a home feel resolved — including principal suites, bedrooms, dressing rooms and fitted wardrobes as part of the whole-home scheme. This is our decoration-and-furnishing service — the layer that sits on top of the architecture. Where the fabric of the home is being altered, it works hand in hand with our interior-architecture service, so the built-in and the furnished layers are conceived together rather than colliding on site.
Explore serviceInterior Design
FF&E Specification & Procurement
FF&E — furniture, fittings and equipment — is where an interior scheme becomes a home you can live in. Our in-house team specifies, sources and procures every loose element of a project, from sofas, beds and dining tables to lighting, rugs, mirrors and the small accessories that finish a room. We buy at trade across British and European makers, manage lead times and logistics, and coordinate delivery, assembly and installation so nothing lands on site before it is ready. For London clients juggling renovations, second homes and busy lives, we take the whole procurement burden off your desk — one schedule, one point of contact, one accountable budget — and hand back rooms that are complete, considered and ready to enjoy.
Explore serviceInterior Design
Kitchen & Bathroom Interior Design
Kitchens and bathrooms are the hardest-working rooms in most London homes and the ones where poor design shows soonest. Our kitchen and bathroom interior design service treats each as a single, coherent scheme rather than a showroom layout with finishes bolted on — bringing together the plan, the cabinetry or sanitaryware, worktops and surfaces, lighting and finishes so they resolve as one idea. We design to how you actually cook, bathe and gather, and to the realities of the room: its light, its proportions, its services and, in a period home, its quirks. The result is a kitchen or bathroom that works as hard as you need it to and looks like part of the home rather than a unit dropped into it.
Explore service14 services
Extensions & Renovations
Extensions, lofts, basements and whole-house refurbishment, designed for planning, daylight, buildability and value.
Extensions & Renovations
Garden Room Architects
A well-designed garden room is one of the most cost-effective ways to add usable space to a London home — a proper home office, a studio, a gym or a quiet retreat at the bottom of the garden, separate from the house yet steps away. The appeal is partly that many garden rooms can be built under permitted development as outbuildings, avoiding a full planning application, provided they stay non-habitable and within strict size and height limits. We design garden rooms that are genuinely comfortable year-round — properly insulated, weathertight and detailed to last — rather than the glorified sheds that disappoint. Getting the permitted-development rules, the siting and the construction right from the start is what separates a garden room you use every day from an expensive garden ornament.
Explore serviceExtensions & Renovations
Two-Storey Extension Architects
Adding to two floors at once is the most efficient way to grow a house — a larger kitchen and living space below, an extra bedroom or bathroom above, delivered in a single build rather than two disruptive projects. A two-storey extension carries more design and planning weight than a single-storey one, because it is far more visible from neighbouring gardens and the street, and it engages amenity, massing and party-wall questions more seriously. We design rear and side two-storey extensions across London that add real space and value while sitting comfortably against the existing house and its neighbours. The reward for handling the extra complexity well is a home transformed on both floors, with the mess and expense of construction concentrated into one programme instead of endured twice.
Explore serviceExtensions & Renovations
House Extension Architects
We design rear, side-return, wraparound, two-storey, kitchen and roof extensions for London homes. Our service can take a project from feasibility and design options through planning drawings, Building Regulations information and tender drawings where those stages are included. Published fixed-fee packages cover defined drawing and application scopes; council fees, surveys and specialist consultants remain separate unless the written appointment says otherwise.
Explore serviceExtensions & Renovations
Rear Extension Architects
A well-designed rear extension can transform how a London home connects to its garden and brings light into the heart of the plan. We design rear additions that work for daylight, privacy and neighbour amenity, and prepare the planning and building regulation drawings they need.
Explore serviceExtensions & Renovations
Side Return Extension Architects
The side return — the narrow strip of space beside the rear closet wing of a Victorian or Edwardian terrace — is one of the most effective extensions in London. We design side-return extensions that capture that wasted space to create bright, generous kitchen-dining rooms.
Explore serviceExtensions & Renovations
Wraparound Extension Architects
A wraparound extension combines a side-return infill with a rear extension to create a large, L-shaped ground floor. It offers the most generous ground-floor transformation of a terraced house, but it also carries the most planning and structural complexity — which is exactly where careful design pays off.
Explore serviceExtensions & Renovations
Loft Conversion Architects
A reliable loft-conversion brief begins with the complete address, planning unit, property type, existing and original roof, previous enlargements and exact operations. A familiar dormer or unused roof does not establish permitted development, planning acceptability, structural feasibility or Building Regulations compliance. We measure accessible geometry, identify missing evidence and separate the planning, certificate, heritage, building-control, Party Wall, lease and specialist routes. The appointment defines the architectural work and allocates structural, fire, heritage, control, Party Wall, legal and cost responsibilities separately. It can expose decisions and dependencies, but cannot guarantee permission, approval, room area, cost, programme or concealed conditions.
Explore serviceExtensions & Renovations
Basement Architects
A basement proposal starts with the complete address, local planning authority, lawful building and use, ownership, existing levels, proposed excavation and reliable site information. “Basement” alone does not establish planning permission, a Basement Impact Assessment, structural method, waterproofing system, flood report, tree report, sewer agreement, Party Wall procedure or lease consent. Each route follows the actual land, building, work and evidence. The architectural role can coordinate spatial design and the information interfaces, while structural, geotechnical, hydrogeological, drainage, arboricultural, heritage, waterproofing, fire, legal and cost questions remain with appropriately competent advisers where the scope requires them. Investigation reduces uncertainty but cannot prove every concealed condition or guarantee consent, construction performance, cost or programme.
Explore serviceExtensions & Renovations
House Refurbishment Architects
A whole-house refurbishment is a coordinated change to an existing home, not evidence that every room, service or part of the fabric needs replacement. The useful starting point is the complete address, property type, legal planning unit, title or lease, occupied condition, proposed work and information already available. From that record, the architectural scope can distinguish layout design from investigation, statutory applications, specialist design, procurement and construction-stage roles. The route may involve planning, heritage, Building Regulations, private consent, Party Wall procedures, asbestos information and duties under construction law, but none is inferred from the neighbourhood, the age of the house or the label “refurbishment”. Each is checked against the building and the work before it becomes a programme, cost or design assumption.
Explore serviceExtensions & Renovations
Flat Refurbishment Architects
Refurbishing a London flat usually means working within a lease as well as a layout. We design flat reconfigurations and prepare the drawings freeholders, building control and contractors require, resolving acoustic, fire and structural matters between dwellings.
Explore serviceExtensions & Renovations
Garage Conversion Architects
An integral or attached garage is often the most underused space in a London house — too small for a modern car, used for bikes and boxes, yet already within the footprint and under the roof. Converting it into a habitable room is one of the least disruptive ways to gain a study, playroom, bedroom, utility or annexe, because the shell already exists. The work is deceptively technical, though: a garage was never built to keep people warm and dry, so a good conversion is really about upgrading a cold, damp, poorly insulated structure to the standard a living room demands. We design garage conversions across London that feel like a proper part of the house — warm, dry and naturally lit — rather than a chilly afterthought that betrays its origins.
Explore serviceExtensions & Renovations
Dormer Loft Conversion Architects
The usable space in a loft is decided by the shape of the roof, and where a plain rooflight conversion cannot give enough standing room, reshaping the roof is the answer. A dormer projects from the slope to create full head-height and floor area beneath a flat or pitched dormer roof; a hip-to-gable conversion squares off a hipped end into a vertical gable wall, unlocking the volume that the slope of a hip otherwise wastes. Both are powerful, and both are governed by particular rules on roof form, height and how the alteration sits against the original roofline. We design dormer and hip-to-gable loft conversions across London to win the maximum genuinely usable space the roof and the planning rules allow, while keeping the reshaped roof looking considered rather than crudely bulked-out.
Explore serviceExtensions & Renovations
Kitchen Extension Architects
The kitchen extension is the heart of most family-home projects: a bright kitchen-dining-living space that opens to the garden. We design these spaces as architecture and joinery together, coordinating layout, light, ventilation and the connection to the garden.
Explore serviceExtensions & Renovations
Mansard Loft Architects
A mansard reshapes the roof into a steeper, near-vertical form to create a full additional storey. It adds the most loft space of any conversion, but in Prime London’s terraces and conservation areas it demands careful design, roofscape analysis and a well-evidenced planning case.
Explore service11 services
Planning & Consents
Planning applications, pre-application advice, feasibility, permitted development and the consents London projects need.
Planning & Consents
Planning Application Architects
We advise on the right consent route, assemble the evidence and manage London residential planning applications from submission and validation through case-officer queries and decision. This service covers householder and full applications, listed building consent, condition discharge and amendments; the drawing package itself is explained separately on our planning drawings page.
Explore servicePlanning & Consents
Pre-Application Advice Architects
For sensitive or higher-value proposals, we prepare pre-application material and design options to test the planning principle with the local authority before a full application is made — reducing the risk of an outright refusal on schemes where the position is uncertain.
Explore servicePlanning & Consents
Planning Feasibility Studies
Before you buy a property or commit to a full design, a planning feasibility study establishes what is realistically achievable. We review planning history, designations and constraints, test options, and set out the likely risks — so you make decisions with evidence, not optimism.
Explore servicePlanning & Consents
Planning Drawings
Planning drawings are the core visual evidence in a planning application. They show the existing building, the proposed works and the relationship to the site clearly enough for a local planning authority to validate and assess the proposal. We prepare planning drawing packages for London houses, flats, extensions, lofts, alterations and small developments, aligning the drawings with the correct application route and supporting documents.
Explore servicePlanning & Consents
Permitted Development Advice
Permitted development rights can allow certain works to houses without a full planning application — but in London they are frequently restricted. We advise honestly on whether your project is likely to be permitted development, and where a lawful development certificate is worth obtaining.
Explore servicePlanning & Consents
Lawful Development Certificate Architects
A lawful development certificate confirms in writing that proposed works are permitted development, or that existing works are lawful. We prepare the drawings and applications, giving certainty that is often valuable for peace of mind and for a future sale or refinance.
Explore servicePlanning & Consents
Planning Appeal Support
When a London planning application is refused, an appeal to the Planning Inspectorate can overturn the decision where the refusal is not justified on policy. We provide the design strategy, revised drawings and supporting statements an appeal needs, and coordinate planning consultants for the formal case.
Explore servicePlanning & Consents
Pre-Purchase Planning Advice
The best time to test what a property will allow is before you buy it. We review the planning position, designations and realistic potential of a London home you are considering, so you can proceed, negotiate or walk away with a clear understanding of what is achievable.
Explore servicePlanning & Consents
Design & Access Statements
A design and access statement explains the thinking behind a proposal — how it responds to context, why it looks as it does, and how access works. For sensitive and larger applications, a well-written statement helps case officers understand and support a scheme.
Explore servicePlanning & Consents
Discharge of Planning Conditions
Planning permissions almost always come with conditions — details that must be approved before or during works, such as materials, windows, landscaping and method statements. We prepare and submit the information needed to discharge them, so the build is not held up.
Explore servicePlanning & Consents
Article 4 Direction Advice
An Article 4 direction withdraws specified permitted-development rights for specified development on specified land. It is not a general ban, a conservation-area label or a prediction that an application will be refused. Reliable advice starts with the complete application site, planning unit, current use, property type and precisely described operations. It then identifies the relevant Schedule 2 Part, Class and paragraph, tests every limitation, condition and prior-approval requirement, and reads the actual direction with its plan or schedule, notices and operative dates. Planning history and conditions are checked separately. The result is a dated evidence register and a route for an application for planning permission or, where appropriate, a proposal-specific lawful-development certificate. Building Regulations, listed-building, landlord, Party Wall, licensing, tree and other approvals remain separate questions.
Explore service5 services
Heritage & Conservation
Sensitive design for conservation areas, listed buildings and period homes, with the heritage information consents require.
Heritage & Conservation
Conservation Area Architects
Conservation-area work starts with a complete address, a defined planning unit and a precise description of the proposed operation. The neighbourhood name, age or appearance of a building cannot establish whether the application site is inside a conservation area, listed, locally listed, covered by an Article 4 direction or affected by a planning condition. We check those records independently, identify the current national, London-wide and borough policy context, and use the relevant appraisal or management guidance as evidence for design. The service can cover extensions, roof and window alterations, refurbishment, retrofit, demolition proposals and landscape or boundary work, but it does not treat designation as a ban on change or promise that a particular design, material or application route will be accepted.
Explore serviceHeritage & Conservation
Listed Building Architects
Architectural work to a listed building starts with the complete address, current National Heritage List for England record, building as found and an exact description of the proposed operation. Designation does not mean that every internal or external task needs listed building consent, and a short list description does not define every protected element. The statutory question is whether demolition, alteration or extension would affect the building’s character as one of special architectural or historic interest. A useful architectural brief therefore connects affected fabric and significance to design options, drawings and proportionate evidence while keeping planning permission, Building Regulations, private rights and Party Wall procedures separate. The written appointment must identify its architectural outputs, evidence limits and specialist responsibilities; neither an architect’s involvement nor an application guarantees consent, technical approval, cost, programme or site conditions.
Explore serviceHeritage & Conservation
Listed Building Consent
Listed building consent is a work-specific legal route, not a general label for every old or architecturally distinctive home. Start with the complete address, current National Heritage List for England record, building as found and exact schedule of demolition, alteration or extension. Consent is required where works would affect the listed building’s character as one of special architectural or historic interest. That test can engage internal and external fabric, fixtures and, in some circumstances, curtilage structures; it cannot be inferred from grade, a short list description or a neighbourhood name. We develop proportionate, significance-led evidence and keep listed building consent separate from planning permission, Building Regulations, private controls and Party Wall procedures.
Explore serviceHeritage & Conservation
Period Property Refurbishment
London’s Georgian, Victorian, Edwardian and interwar homes reward sensitive, knowledgeable design. We upgrade period properties for modern life — better layouts, light and performance — while respecting the original fabric, proportions and character that give them value.
Explore serviceHeritage & Conservation
Heritage Statements & Impact Assessments
A heritage statement is project evidence, not a report automatically required because a property is old, listed or inside a conservation area. Start with the complete site, proposed work and every affected heritage asset, including relevant setting. National policy expects significance information proportionate to the asset’s importance and sufficient to understand potential impact. Format, depth and authorship follow the asset, proposal, application route and current validation requirements. A heritage statement and a Design and Access Statement are distinct: they can sometimes be coordinated or combined, but have different purposes and triggers. No universal standalone document follows from the property label.
Explore service3 services
Technical & Building Regulations
Building regulations and construction information, coordinating structure, fire, energy and drainage with the right specialists.
Technical & Building Regs
Building Regulations Drawings
Planning drawings are rarely enough to build from. We prepare building regulations drawing packages with the technical information building control and contractors need — coordinating structure, fire, drainage, energy and ventilation input from the relevant specialists.
Explore serviceTechnical & Building Regs
Technical Design & Tender Documentation
A well-prepared tender package helps you compare builders fairly and reduces surprises on site. We produce coordinated technical and tender information — drawings, schedules and an outline specification — for London residential projects.
Explore serviceTechnical & Building Regs
Building Control Applications
Building control checks that work complies with the Building Regulations. We support building control applications for residential projects — full plans or building notice — submitting to local authority building control or a registered building control approver and coordinating the inspection process.
Explore service2 services
Leasehold & Licence to Alter
Licence to Alter, freeholder consent and party wall coordination for London flats and mansion blocks.
Leasehold & Licence to Alter
Licence to Alter Packages
Leaseholders altering a London flat usually need freeholder consent under a Licence to Alter. We prepare or coordinate the drawings and information freeholders and managing agents request — structural, acoustic, fire, waterproofing and services — so the application proceeds smoothly.
Explore serviceLeasehold & Licence to Alter
Estate, Trust & Freeholder Consents
Many London homes sit within an estate, a trust area or a leasehold structure where alterations need the consent of a freeholder, managing agent, estate office or management company before work can begin. We prepare the clear, complete approval packs these bodies expect, and align them with any Licence to Alter and the planning route.
Explore service4 services
Project Delivery & Support
A full architectural service, tendering, contract administration and construction-stage support through to completion.
Project Delivery
Full Architectural Service
A full architectural service takes a project from first brief to completion, following the RIBA Plan of Work. We provide continuity, coordination and oversight across every stage — the most reliable way to protect design quality, manage risk and keep a prime London project on track.
Explore serviceProject Delivery
Contract Administration
During construction, someone needs to administer the building contract fairly and keep the project on track. We can act as contract administrator on suitable residential projects, confirming our scope, competence and insurance in writing before construction begins.
Explore serviceProject Delivery
Principal Designer (CDM 2015)
Under the Construction (Design and Management) Regulations 2015, the Principal Designer coordinates health and safety during the design phase where there is more than one contractor. We can advise on these duties and confirm in writing whether we can accept the appointment.
Explore serviceProject Delivery
Construction Stage Architectural Support
Even a well-detailed project raises questions on site. We provide architectural support during construction — answering builder queries, issuing supplementary details and coordinating design decisions — so the quality intended in design survives the build.
Explore serviceWhere we work
Services across prime London areas
Each area page explains the local evidence, exact-address authority checks and conservation considerations that shape how these services apply in that neighbourhood.
North London
- Architects in Hampstead
- Architects in Belsize Park
- Architects in Highgate
- Architects in St John's Wood
- Architects in Primrose Hill
- Architects in Hampstead Garden Suburb
- Architects in Maida Vale
- Architects in Islington
- Architects in Camden
- Architects in Swiss Cottage
- Architects in South Hampstead
- Architects in West Hampstead
- Architects near Hampstead Heath
- Architects in Camden Town
- Architects in Regent's Park
- Architects in Angel
- Architects in Highbury
- Architects in Dartmouth Park
- Architects in Canonbury
- Architects in Alexandra Park
- Architects in Archway
- Architects in Barnet
- Architects in Brent
- Architects in Brondesbury Park
- Architects in Chingford
- Architects in Clapton
- Architects in Cockfosters
- Architects in Colindale
- Architects in Cricklewood
- Architects in Dalston
- Architects in De Beauvoir
- Architects in Edgware
- Architects in Enfield
- Architects in Finsbury Park
- Architects in Forest Gate
- Architects in Gospel Oak
- Architects in Hadley Wood
- Architects in Haringey
- Architects in Harlesden
- Architects in Harringay
- Architects in Harrow on the Hill
- Architects in Hatch End
- Architects in Hendon
- Architects in Highams Park
- Architects in Holloway
- Architects in Hornsey
- Architects in Kilburn
- Architects in Leyton
- Architects in Leytonstone
- Architects in London Fields
- Architects in Mill Hill
- Architects in North Finchley
- Architects in Palmers Green
- Architects in Pinner
- Architects in Seven Sisters
- Architects in South Woodford
- Architects in Southgate
- Architects in Stanmore
- Architects in Stratford
- Architects in Stroud Green
- Architects in Temple Fortune
- Architects in Tottenham Hale
- Architects in Tottenham
- Architects in Totteridge
- Architects in Victoria Park Village
- Architects in Walthamstow
- Architects in Wanstead
- Architects in Whetstone
- Architects in Willesden
- Architects in Winchmore Hill
- Architects in Wood Green
- Architects in Woodford Green
- Architects in Woodside Park
- Architects in Crouch End
- Architects in Muswell Hill
- Architects in East Finchley
- Architects in Finchley
- Architects in Golders Green
- Architects in Kentish Town
- Architects in Tufnell Park
- Architects in Stoke Newington
Central London
- Architects in Marylebone
- Architects in Mayfair
- Architects in Belgravia
- Architects in Knightsbridge
- Architects in South Kensington
- Architects in Westminster
- Architects in Bloomsbury
- Architects in Fitzrovia
- Architects in Bayswater
- Architects in Lancaster Gate
- Architects in Paddington
- Architects in Pimlico
- Architects in Victoria
- Architects in Soho
- Architects in Covent Garden
- Architects in Holborn
- Architects in St James's
- Architects in Barbican
- Architects in Bermondsey
- Architects in Bethnal Green
- Architects in Central London
- Architects in City of London
- Architects in Clerkenwell
- Architects in Elephant and Castle
- Architects in King's Cross
- Architects in Lambeth
- Architects in Little Venice
- Architects in Shoreditch
- Architects in Southwark
- Architects in Spitalfields
- Architects in Wapping
- Architects in Waterloo
- Architects in Whitechapel
South, West & South West London
- Architects in Kensington
- Architects in Chelsea
- Architects in Notting Hill
- Architects in Holland Park
- Architects in Fulham
- Architects in Parsons Green
- Architects in Chiswick
- Architects in Battersea
- Architects in Wandsworth
- Architects in Richmond
- Architects in Earl's Court
- Architects in Wandsworth Town
- Architects in Clapham Junction
- Architects in Acton
- Architects in Bedford Park
- Architects in Brentford
- Architects in Brixton
- Architects in Brook Green
- Architects in Camberwell
- Architects in Crystal Palace
- Architects in Earlsfield
- Architects in East Dulwich
- Architects in East Sheen & Mortlake
- Architects in Forest Hill
- Architects in Hampton
- Architects in Hanwell
- Architects in Honor Oak
- Architects in Isleworth
- Architects in Kennington
- Architects in Kensal Rise
- Architects in Kingston
- Architects in Ladbroke Grove
- Architects in Merton Park
- Architects in Morden
- Architects in New Malden
- Architects in Nine Elms
- Architects in Nunhead
- Architects in Osterley
- Architects in Peckham
- Architects in Penge
- Architects in Petersham & Ham
- Architects in Queen’s Park
- Architects in Raynes Park
- Architects in Southfields
- Architects in St Margarets
- Architects in Stockwell
- Architects in Streatham
- Architects in Surbiton
- Architects in Sydenham
- Architects in Teddington
- Architects in Telegraph Hill
- Architects in Tooting
- Architects in Twickenham
- Architects in Vauxhall
- Architects in Wandsworth Common
- Architects in West Dulwich
- Architects in West Kensington
- Architects in West Norwood
- Architects in Ealing
- Architects in Hammersmith
- Architects in Shepherd’s Bush
- Architects in Kew
- Architects in Clapham
- Architects in Balham
- Architects in Wimbledon
- Architects in Putney
- Architects in Barnes
East & South East London
- Architects in Abbey Wood
- Architects in Beckenham
- Architects in Bickley
- Architects in Bow
- Architects in Brockley
- Architects in Bromley
- Architects in Canary Wharf
- Architects in Catford
- Architects in Charlton
- Architects in Chislehurst
- Architects in Deptford
- Architects in Eltham
- Architects in Hither Green
- Architects in Ladywell
- Architects in Lee
- Architects in Lewisham
- Architects in Limehouse
- Architects in Mile End
- Architects in Orpington
- Architects in Petts Wood
- Architects in Poplar
- Architects in Rotherhithe
- Architects in Sidcup
- Architects in Woolwich
- Architects in Hackney
- Architects in Greenwich
- Architects in Blackheath
- Architects in Dulwich
- Architects in Herne Hill
How we work
A clear process from first call to completion
Each stage can be appointed in turn, so commitment stays proportionate to progress.
Strategic definition & brief
We establish objectives, scope and a clear brief.
Feasibility & concept
We test what is achievable and develop the design direction.
Planning & consents
We secure the planning and other consents the project needs.
Technical design
We produce coordinated building regulations and construction information.
Tender
We obtain and compare contractor prices on a consistent basis.
Construction & handover
We support the build, with contract administration where appointed.
Frequently asked questions
How do I know which service I need?
Do you offer a full architectural service?
Which services do you deliver in-house versus coordinate?
Can you support leasehold flats and Licence to Alter applications?
Will you guarantee planning permission?
Not sure which service you need?
Send us the property address, type and a short description of the work. We will advise which drawings and approvals are likely to be needed before you commit to a full design package.