Projects
Recent project outcomes
Anonymised case studies from our work on London homes — what the property was, the constraint that shaped the design, the application route and the decision.
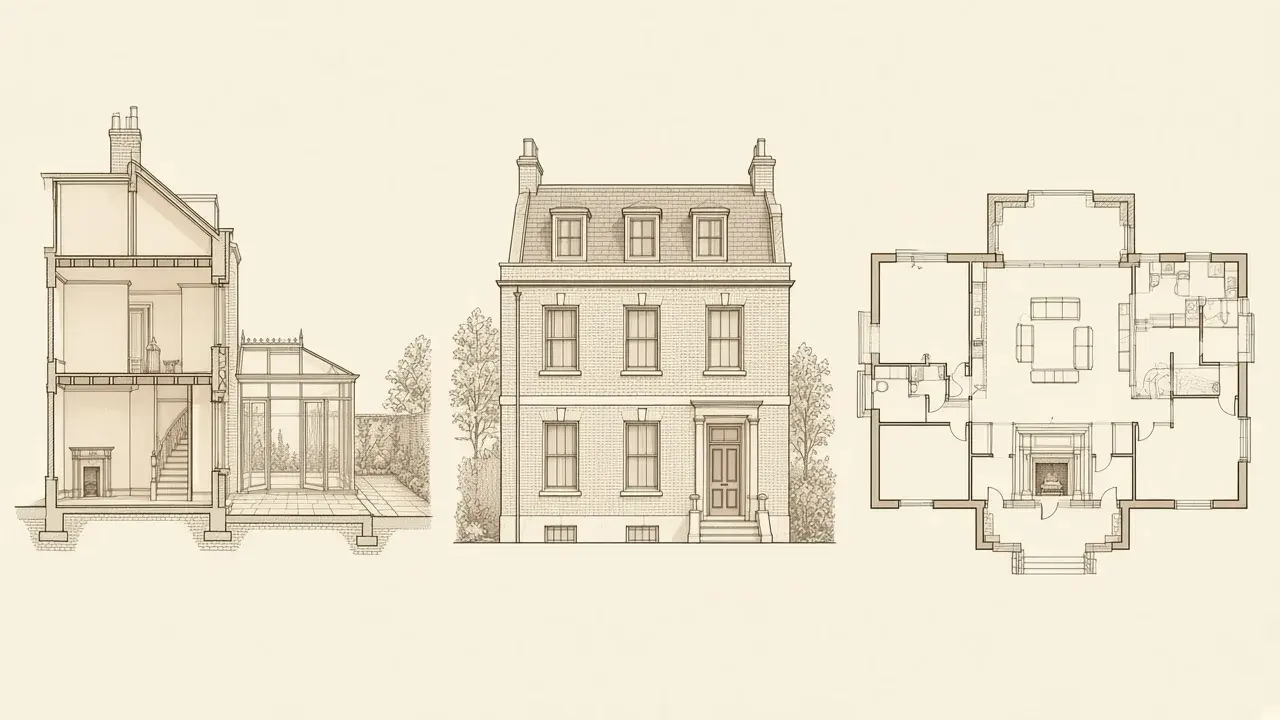
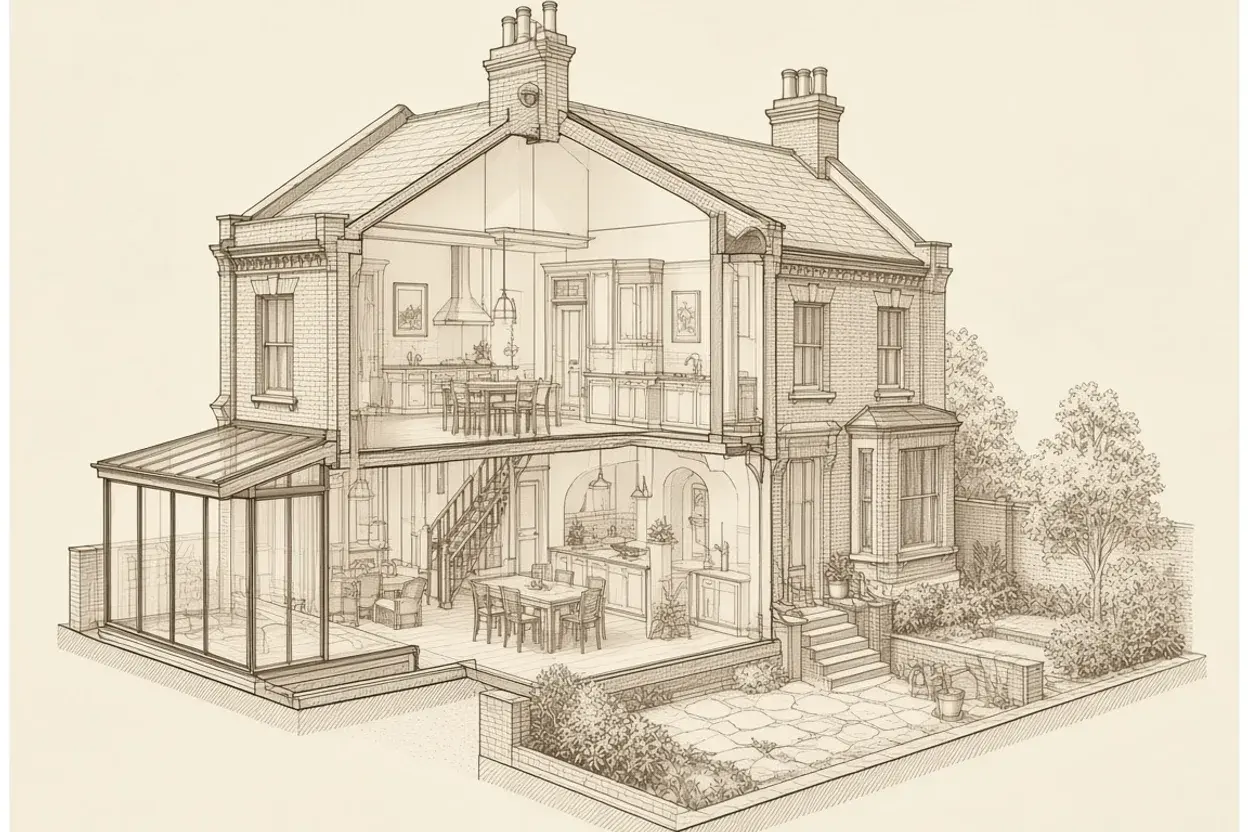
Rear & side-return extension
Rear and side-return extension to a Victorian terrace, Hampstead
A single-storey brick and slim-framed glazed side-return infill to a four-storey red-brick Victorian terrace in NW3, stepped behind the rear outrigger line to protect neighbour daylight and garden character.
Approved with conditions · Hampstead, August 2026
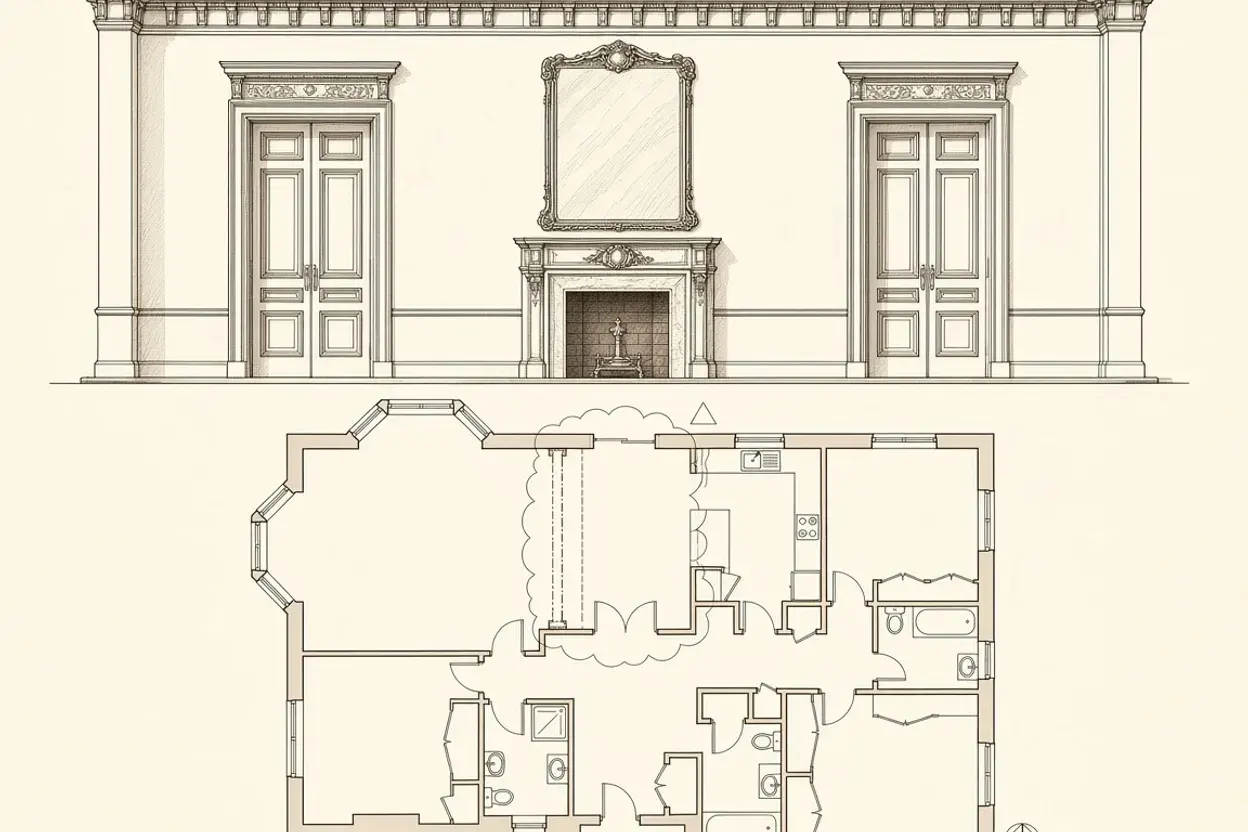
Listed building & flat reconfiguration
Internal reconfiguration of a Grade II listed stucco villa flat, Belsize Park
Reinstatement of principal reception room proportions and sensitive relocation of a 1970s kitchen partition within a raised-ground-floor flat in a Grade II listed Italianate villa in NW3.
Approved with conditions · Belsize Park, July 2026
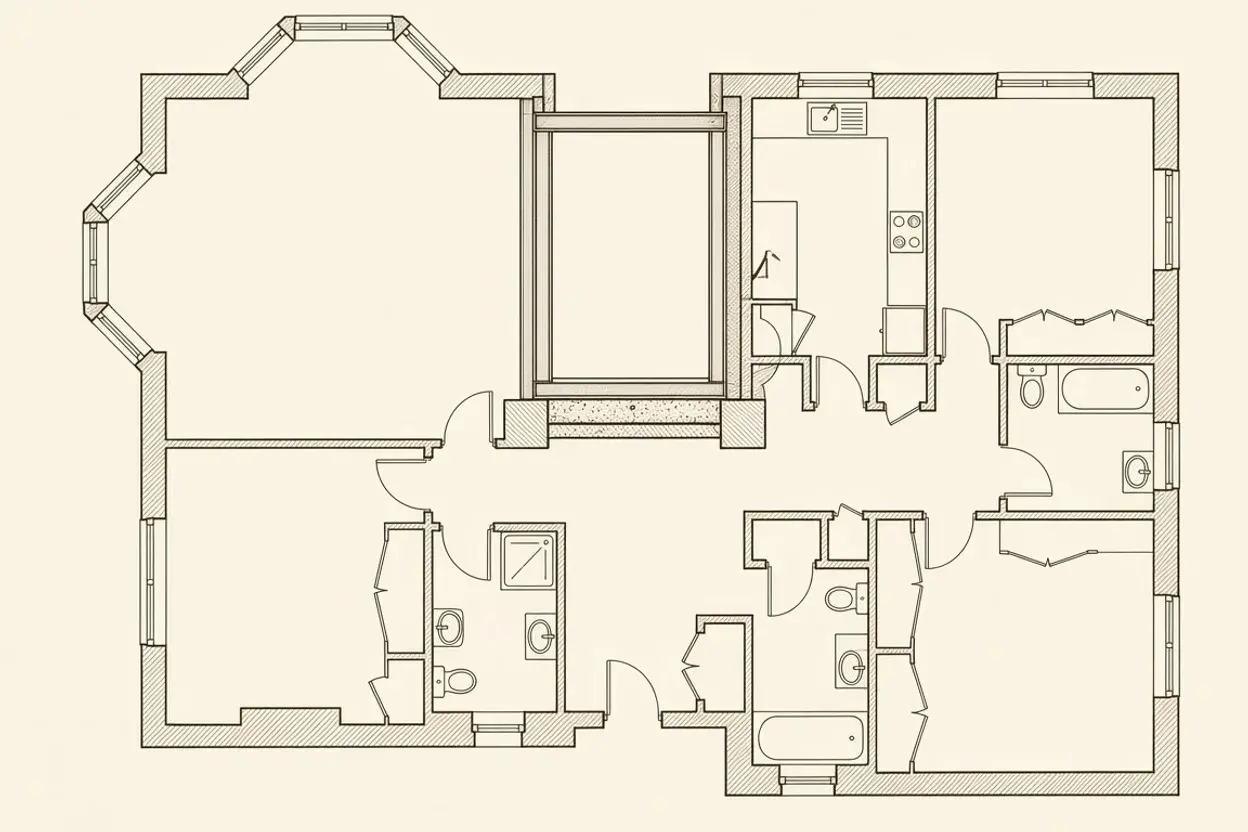
Licence to Alter & flat refurbishment
Structural opening and kitchen relocation in a mansion flat, St John's Wood
Coordinated architectural, structural, acoustic and wet-area waterproofing package for a third-floor red-brick mansion flat in NW8, securing freeholder Licence to Alter and Westminster Building Control sign-off.
Approved · St John's Wood, June 2026
Loft conversion
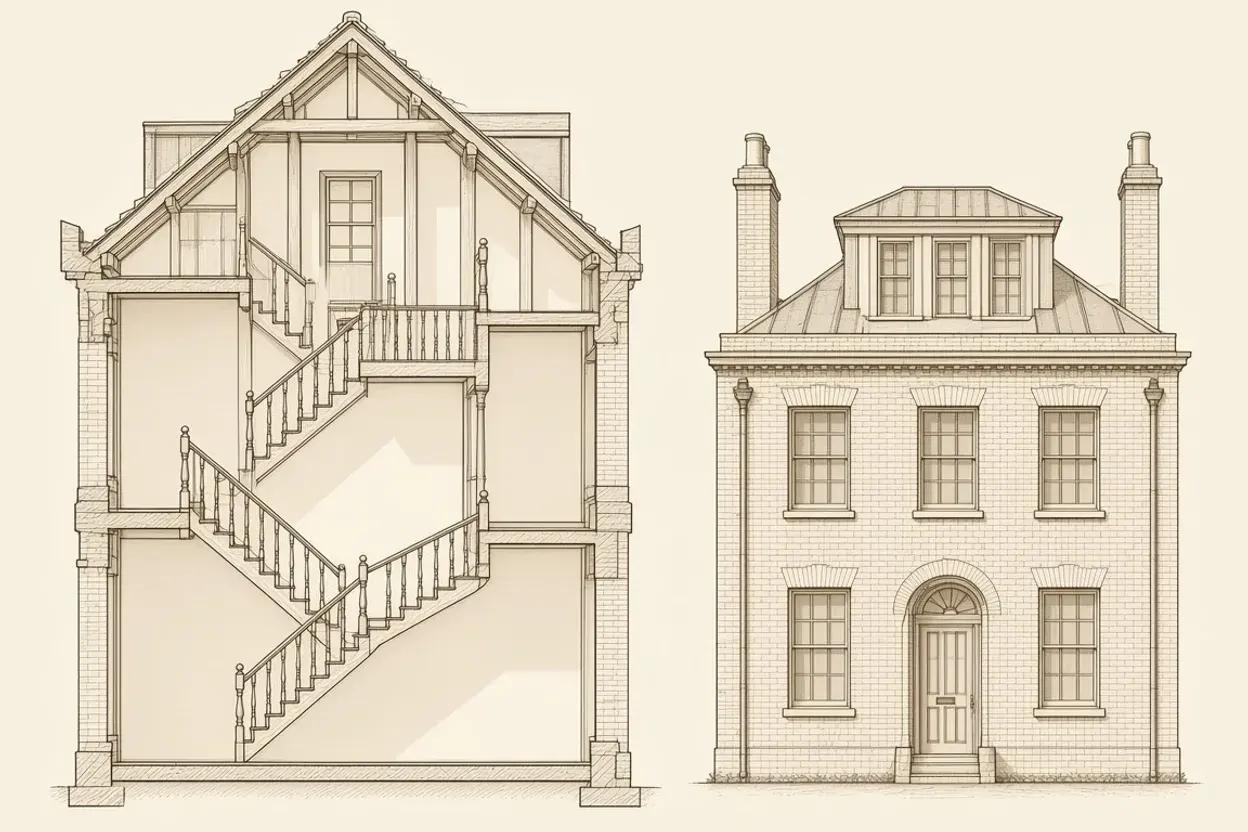
Rear dormer and roof-slope conversion to an Edwardian house, Highgate
A lead-cheeked rear dormer and conservation rooflight conversion to a red-brick Edwardian family house in N6, designed to sit subordinately within the Highgate roofscape.
Approved with conditions · Highgate, May 2026
Whole-house & lower-ground refurbishment
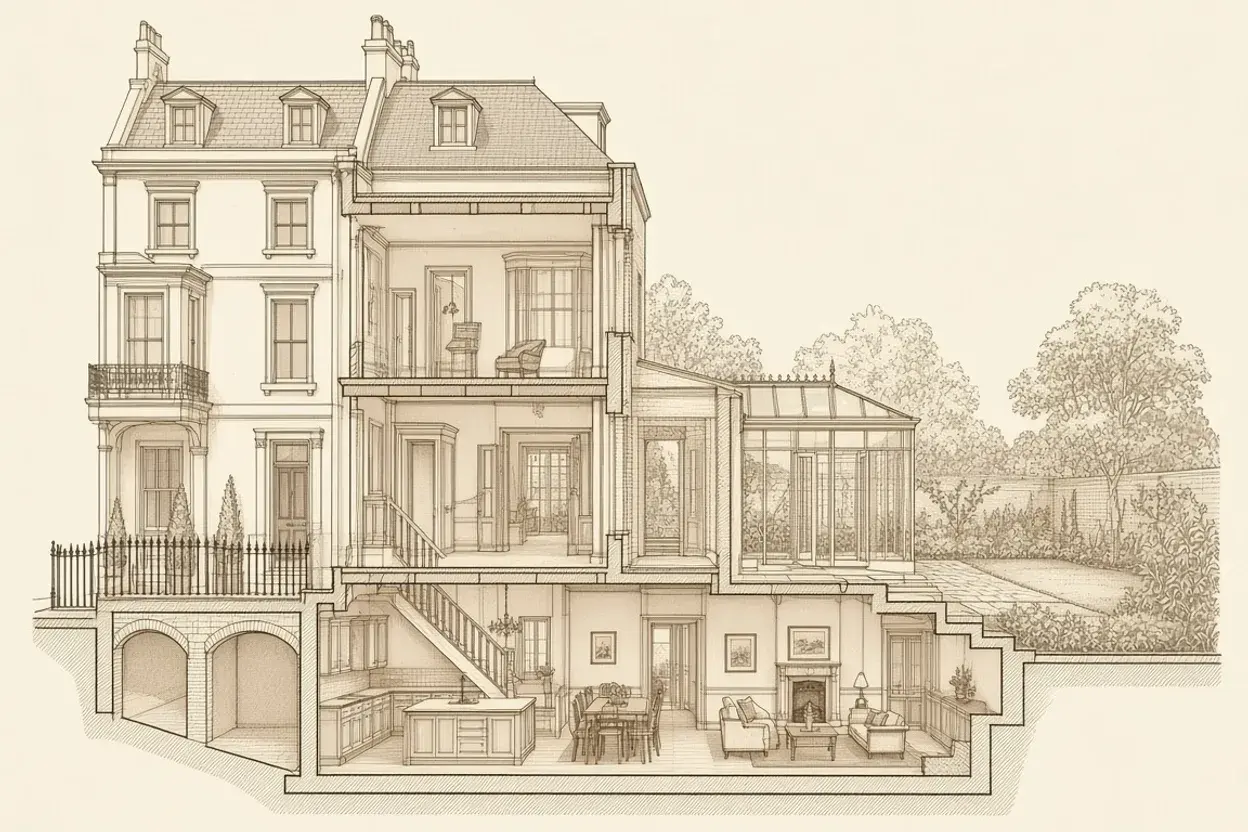
Lower-ground floor reconfiguration and garden opening, Primrose Hill
Reworking of a dark lower-ground storey in a stucco-fronted Primrose Hill terrace in NW1, lowering the internal slab locally and replacing late twentieth-century uPVC doors with timber-framed garden glazing.
Approved with conditions · Primrose Hill, April 2026
Conservation & Suburb Trust extension
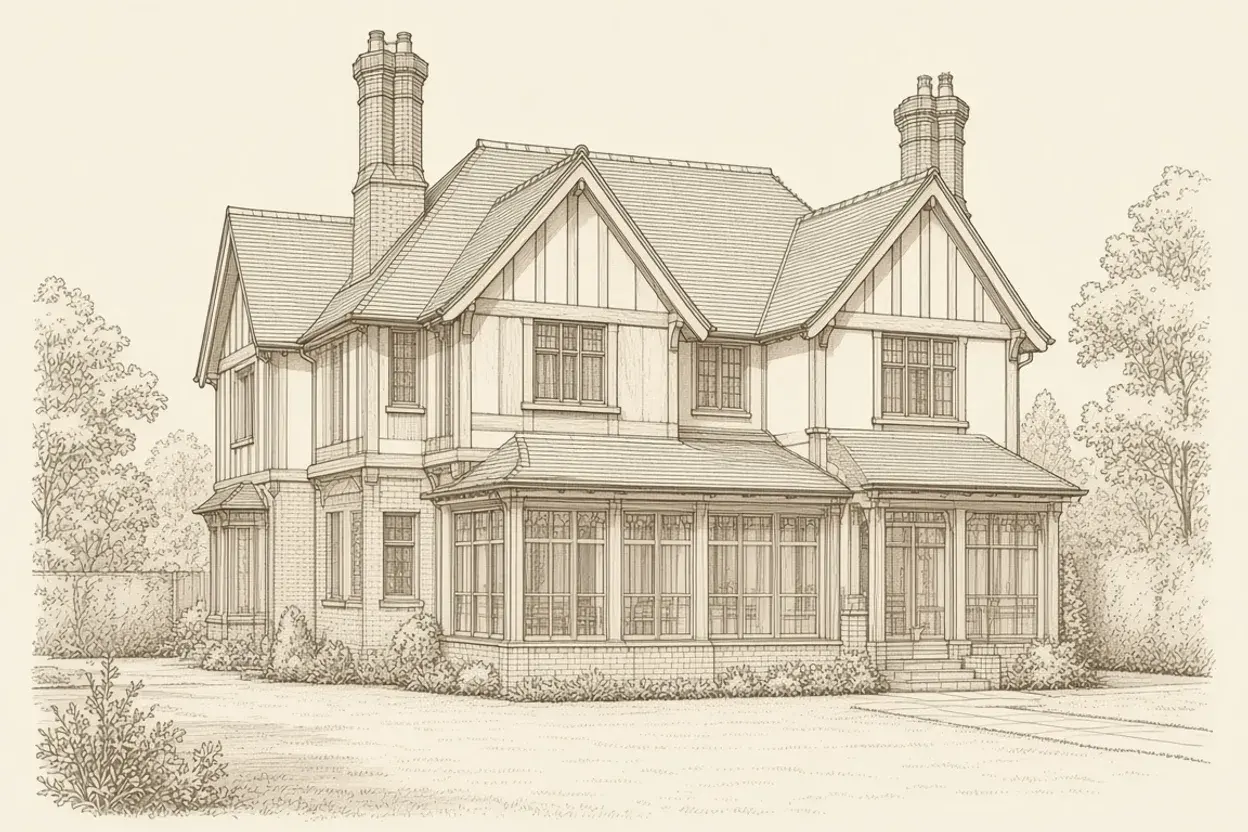
Single-storey rear addition to an Arts and Crafts house, Hampstead Garden Suburb
A pitched-roof handmade-brick and leaded-casement rear garden room in NW11, securing both London Borough of Barnet planning permission and Hampstead Garden Suburb Trust consent.
Approved with conditions · Hampstead Garden Suburb, March 2026
Flat refurbishment & loft conversion
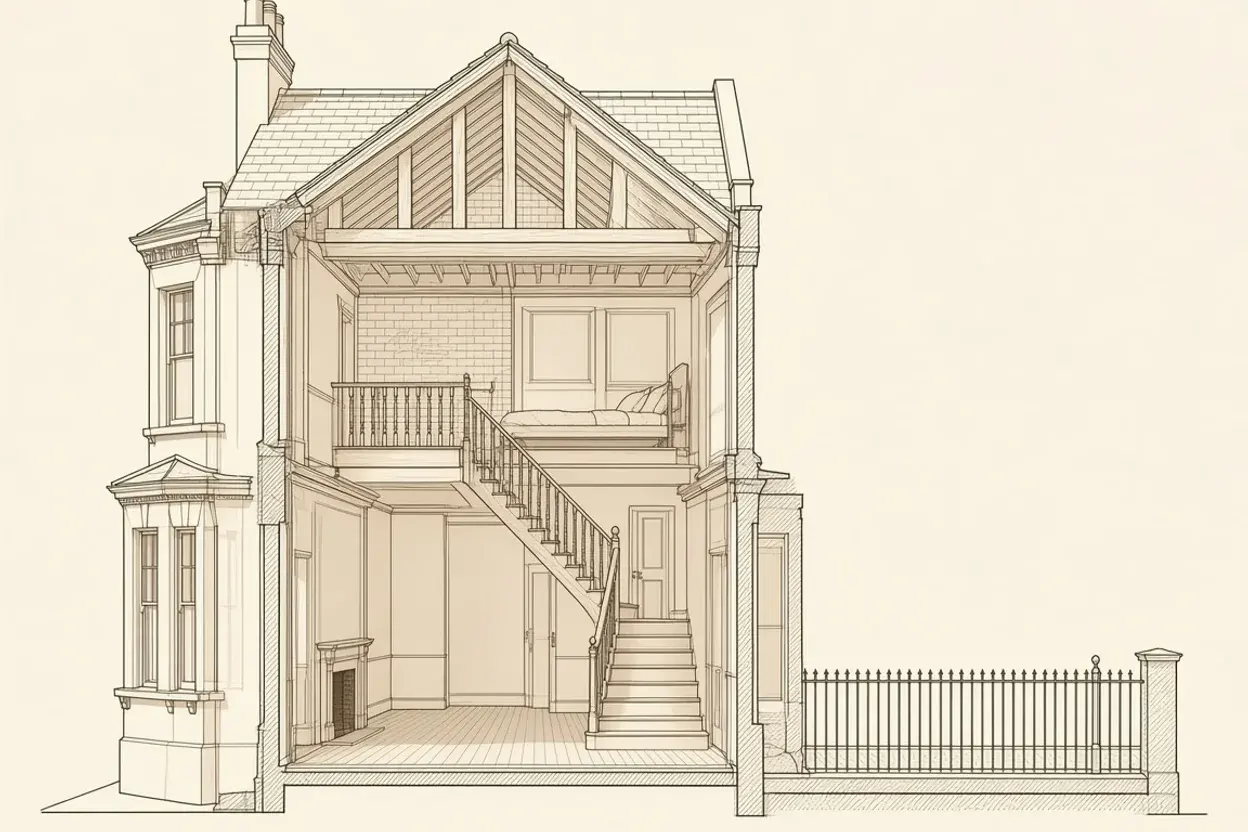
Upper-maisonette loft conversion and recessed roof terrace, West Hampstead
Conversion of the roof space above a first- and second-floor Victorian maisonette in NW6, incorporating a rear dormer and a screened inset terrace with no overlooking of neighbouring gardens.
Approved with conditions · West Hampstead, February 2026
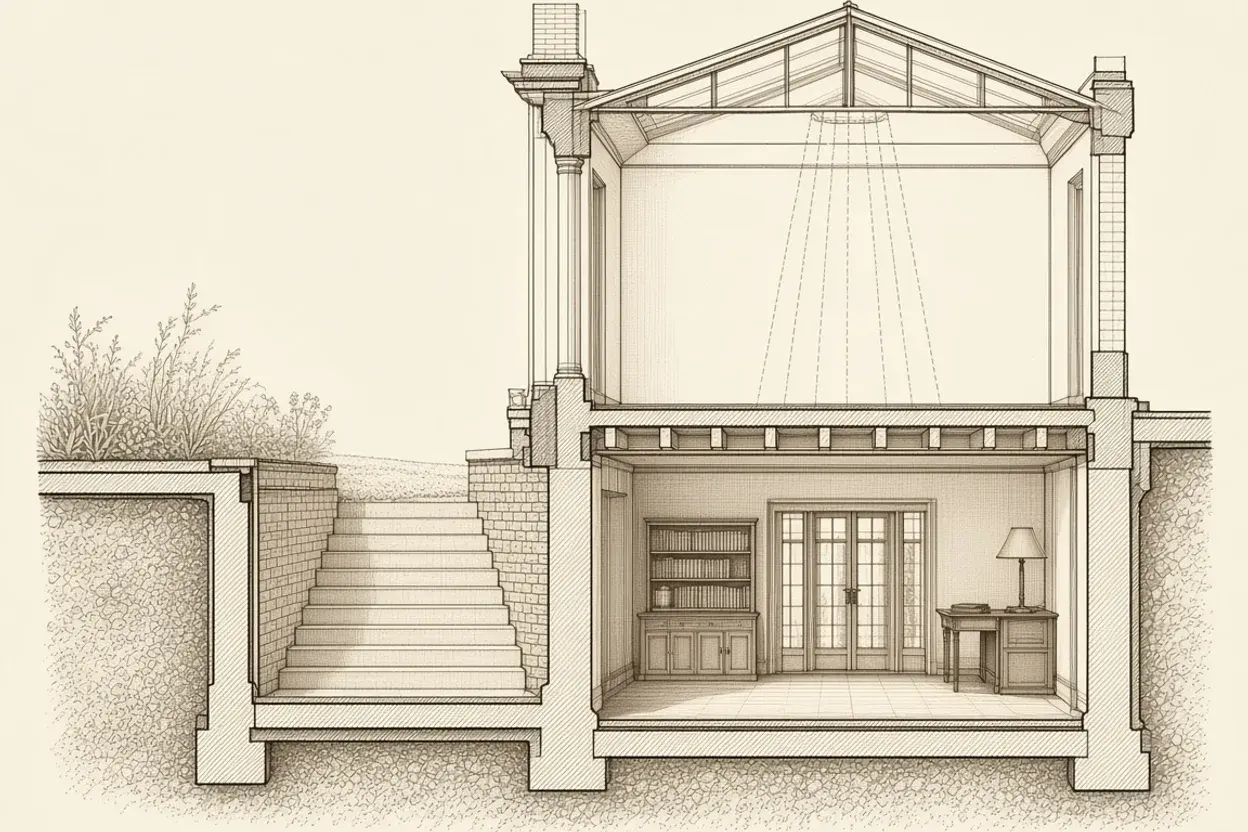
Basement & whole-house remodelling
Lower-ground and basement excavation with front lightwell, Maida Vale
Single-storey sub-basement and garden-level remodelling beneath a semi-detached stucco villa in W9, compliant with Westminster basement footprint, soil-depth and tree-root protection rules.
Approved with conditions · Maida Vale, January 2026
Planning a similar project?
Tell us where the property is and what you want to change. We will advise on the likely route, the drawings required and a fixed fee.
Free consultation
Tell us about your project
Free and no obligation. We review every enquiry personally.