About
A London practice for residential architecture and planning
Hampstead Architecture and Planning was formed to bring residential design, planning strategy and technical delivery together under one discipline. We work on houses, flats and period properties across north, northwest and central London — from first feasibility through planning, building regulations and construction-stage information.
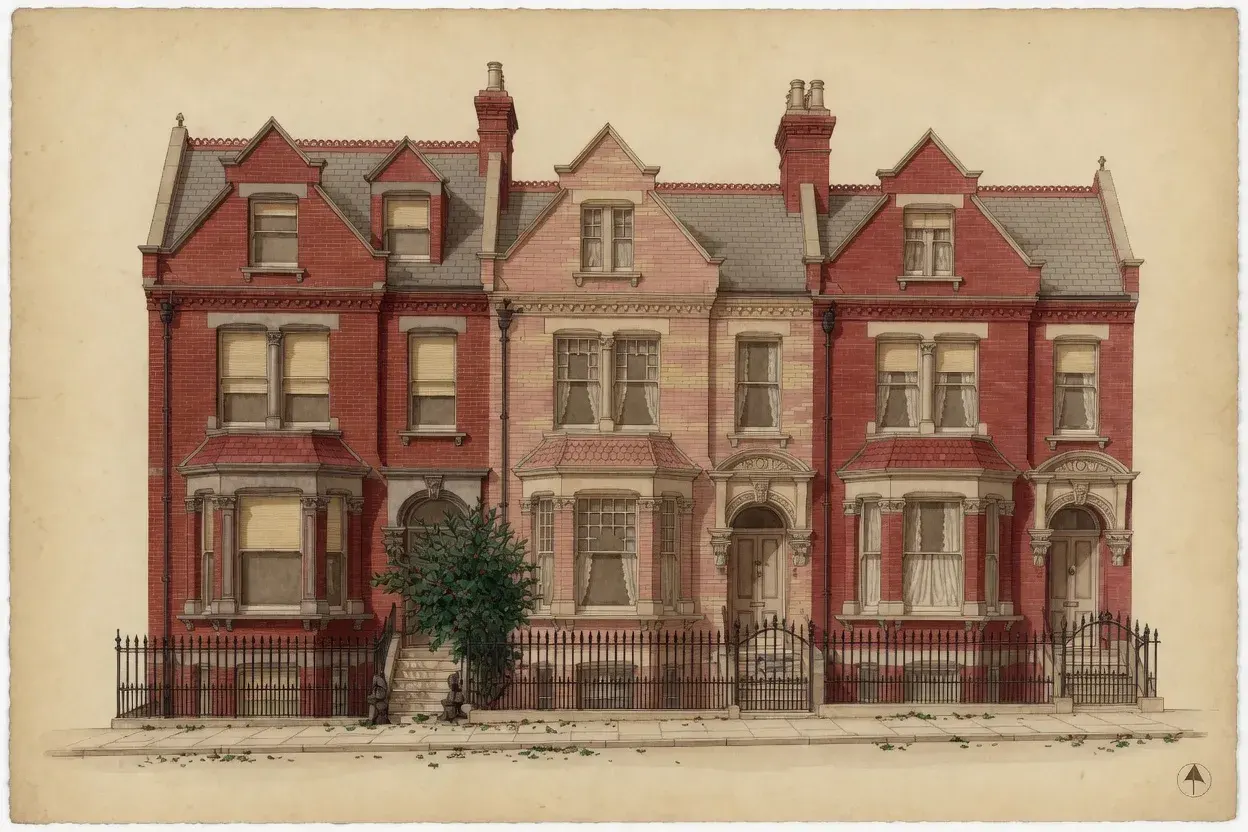 Illustrative
The practice
We are a director-led practice based in Hampstead. Every project runs through a single accountable point of contact, supported by design, planning and technical drawing capability, and by an established network of structural engineers, party wall surveyors and specialist consultants appointed as each scheme requires.
We deliberately keep the structure lean: senior attention on every project, with specialists brought in for what they do best rather than a large studio carrying overhead into fees.
Part of a coordinated property group
The practice sits alongside Hampstead Renovations, which delivers renovation and construction for London homes, and Hampstead Chartered Surveyors, an independent RICS-regulated building surveying practice. Each business is appointed separately, with scope and fees confirmed in writing. Where a project benefits, design, surveying and construction can be coordinated rather than left to the client to referee — and where independence matters, it is preserved.
Our approach
Design with planning, leasehold, party wall and construction realities considered from the first conversation — so the home you imagine is the one that gets approved and built.
London residential projects rarely depend on drawings alone. Conservation controls, leasehold approvals, structural change, building control and contractor coordination all shape what gets approved and what gets built well. We design with those constraints in mind from the beginning, and we are direct about what a drawing package can and cannot guarantee.
Standards and appointments
Appointments are confirmed in writing before work begins, stating scope, responsibilities, exclusions and fees. We publish fixed-fee packages rather than open-ended hourly rates. Where a project needs consultants — structural, party wall, fire, heritage — their appointments are separate and stated plainly, so responsibilities never blur.
Where we work
We work across north, northwest and central London, with core areas including Hampstead, Belsize Park, Highgate, St John’s Wood, Primrose Hill, Swiss Cottage, West Hampstead, Hampstead Garden Suburb and Maida Vale. View all areas.
Tell us about your project
Tell us where the property is, what you want to change and what stage you are at. We will review the information and advise which architectural drawings, approvals or consultant inputs are likely to be needed.