Tools
Tools for London homeowners
Free, interactive tools to help you plan a London home project. They give cautious, educational guidance — not a determination — and always point you to a property-specific conversation.
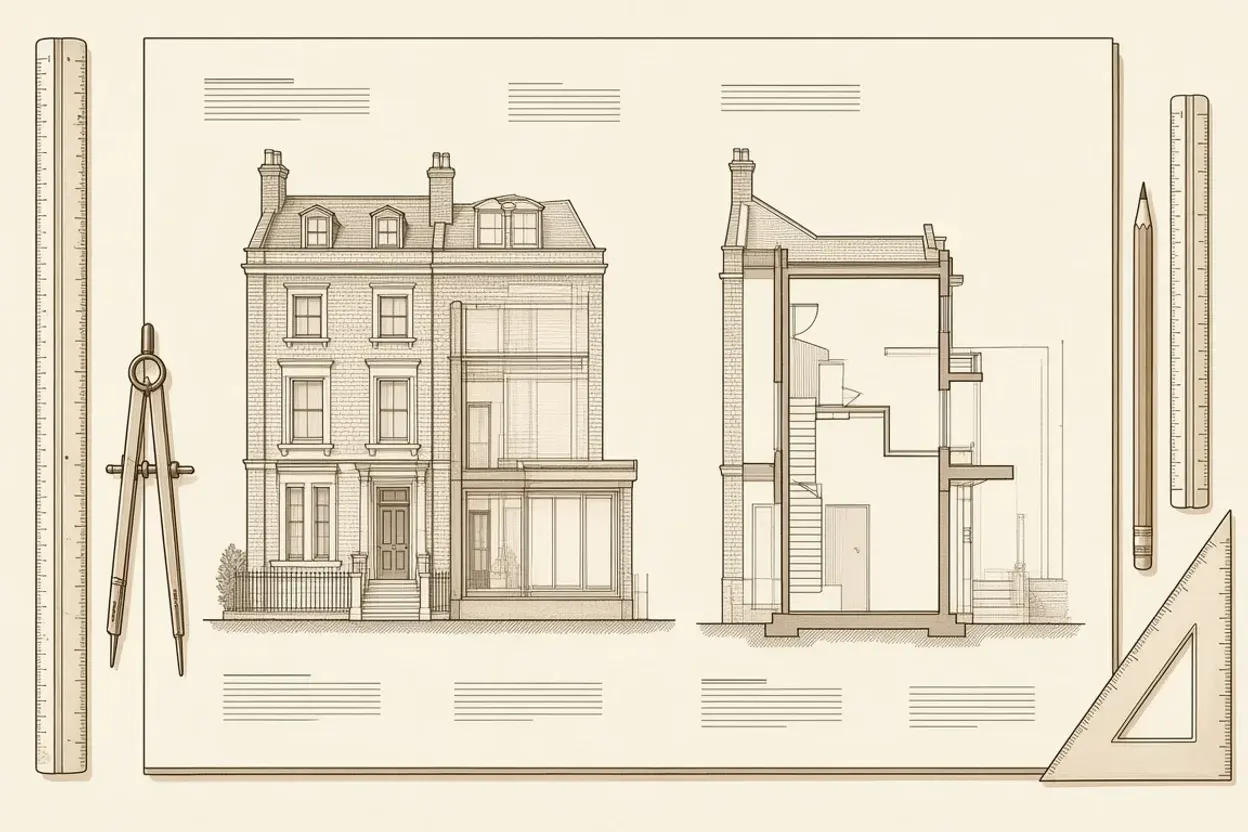
Planning drawings package finder
Enter your address and the works you are considering to see the right drawings or planning package — from a £395 starter review to fixed-fee planning drawings, Licence to Alter and listed/conservation support.
Open toolWhat will a planning application cost?
Estimate the two costs people muddle — the statutory fee paid to the council and Planning Portal, and our fixed fee for the drawings — for extensions, lofts, flats and listed buildings.
Open toolWhat drawings do I need?
Choose your project type to see the drawings and stages a London home project usually involves, and the services most relevant to it.
Open toolDo I need planning permission?
Answer three questions for a cautious, plain-English sense of the planning permission or consents your project is likely to involve.
Open toolHow to use these tools when planning a London home project
Most residential projects in London stall early for one of three reasons: homeowners are unsure whether their proposed works fall under Permitted Development or require a full householder/flat planning application; they cannot separate statutory council fees from professional architectural and engineering fees; or they do not know whether their next step is a planning drawing set, a Listed Building Consent pack, a freeholder Licence to Alter submission, or a RIBA Stage 4 Building Regulations package.
We built these four interactive tools from the same checklists, fee schedules, and statutory thresholds our architectural designers, architects, and structural engineers use in the studio every day:
- Start with the Planning Permission Checker if you are at the earliest stage and want to see how property type (freehold house vs leasehold flat/maisonette) and heritage designations (conservation area, Article 4, or listed status) shape your approval route.
- Use What Drawings Do I Need? to see the full sequence of drawings and consultant inputs — from measured survey and feasibility through planning, structural calculations, Party Wall awards, and Building Regulations Full Plans.
- Run the Planning Fee Estimator to compare the statutory application fee payable to your London borough council against our published fixed-fee drawing packages.
- Open the Package Finder to enter your postcode and project scope and match your property directly to the right fixed-fee starting package.
Every tool gives cautious, plain-English guidance rather than an automated legal determination. Once you have an initial view, send us your address and we will check the borough planning register and confirm the exact scope in writing.
Prefer to just ask?
Send us the property address, type and a short description of the work, and we will advise on the drawings, approvals and consultant input your project will need.
Free consultation
Tell us about your project
Free and no obligation. We review every enquiry personally.