Packages
Drawings and planning packages for London homes
Clear, fixed-fee starting points for your project — from a £395 review to full planning and Licence to Alter packages. Not sure which fits? Use the package finder to match your property and works.
Planning Route Review
£395 inc. VAT
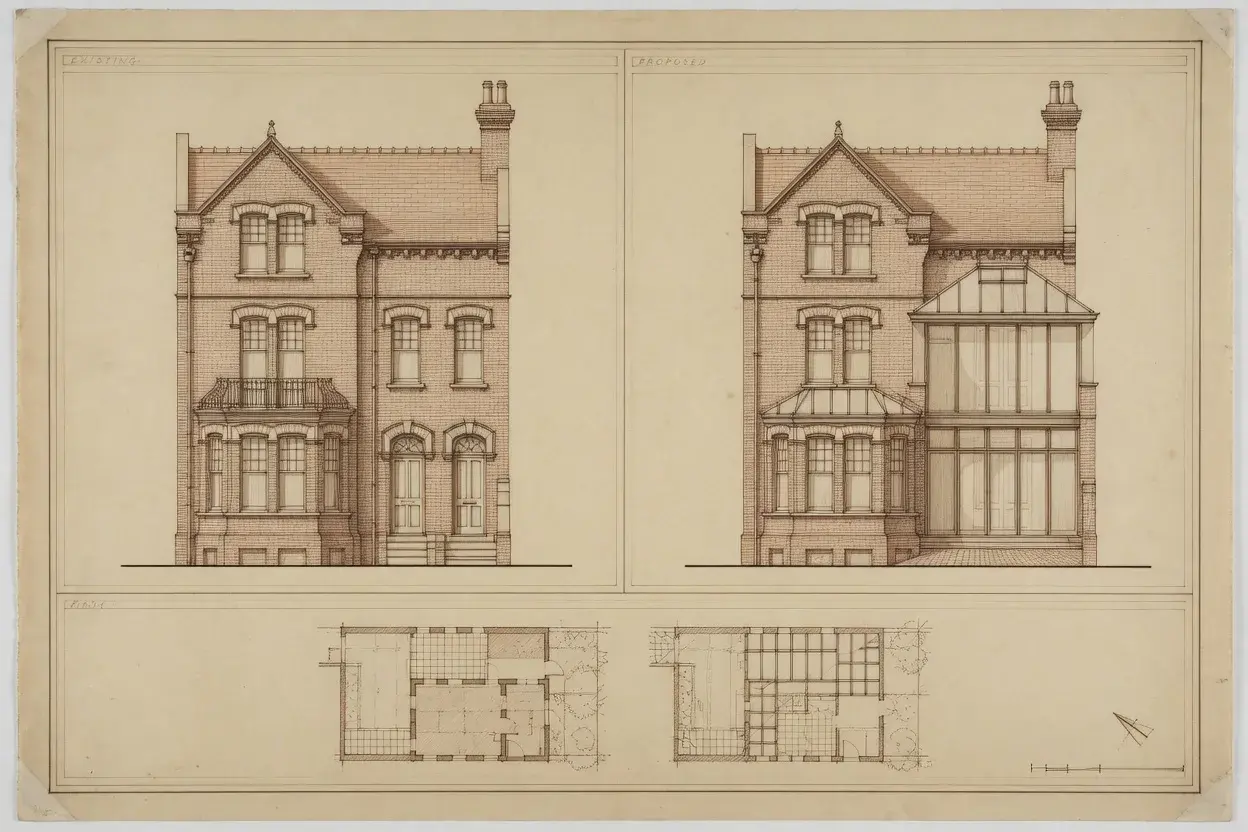
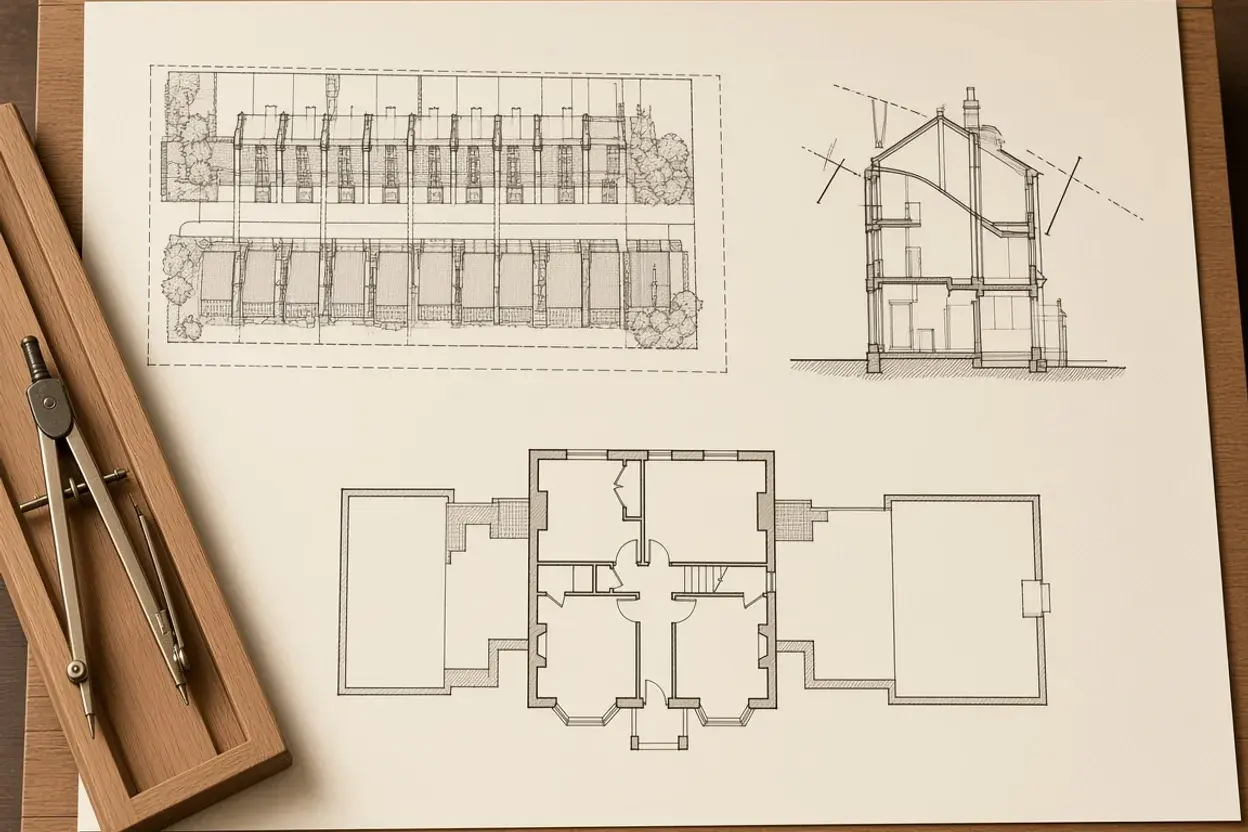
We review your address, selected works and constraints, confirm the likely drawings and application route, and prepare a fixed-fee scope for your planning drawings or application package.
See what’s included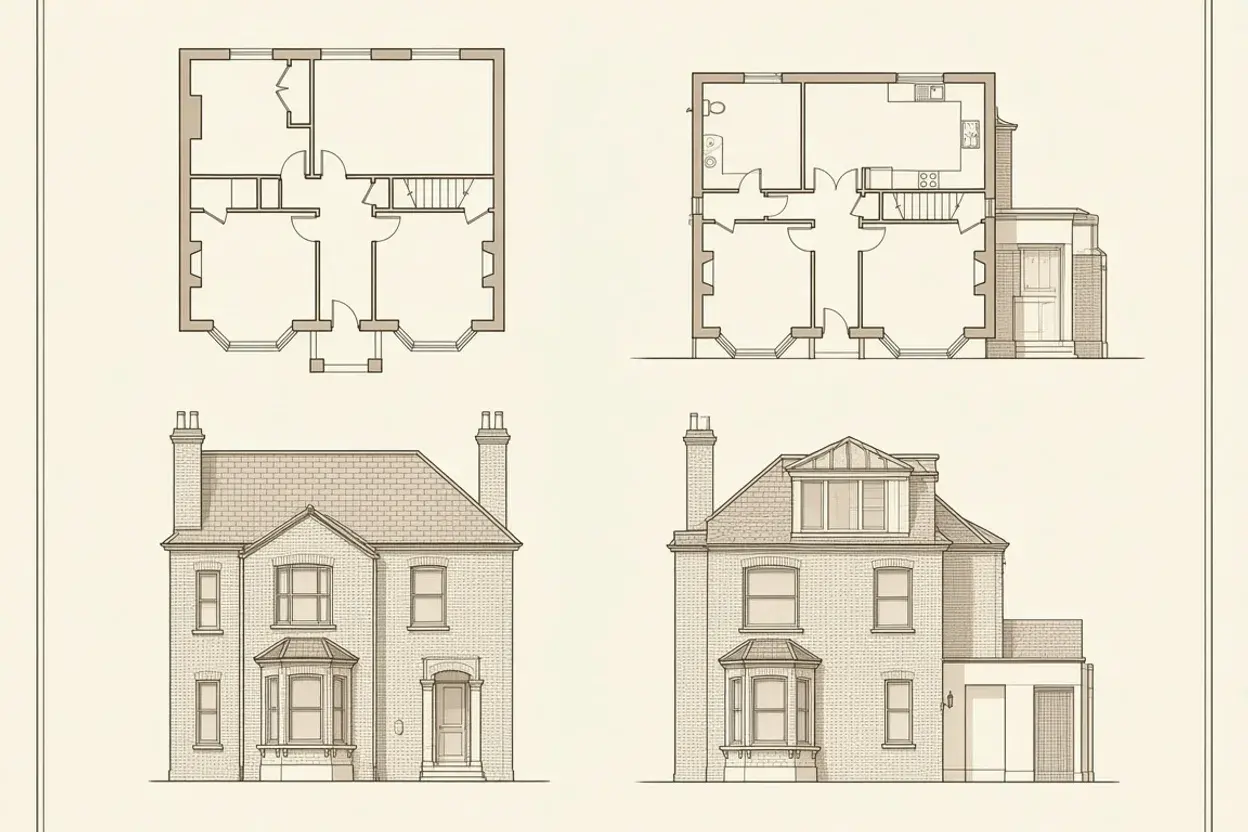
Standard Planning Drawings Package
from £1,450–£1,950 inc. VAT
Fixed-fee planning drawings for straightforward rear extensions, garden rooms, simple lawful development and standard householder applications.
See what’s included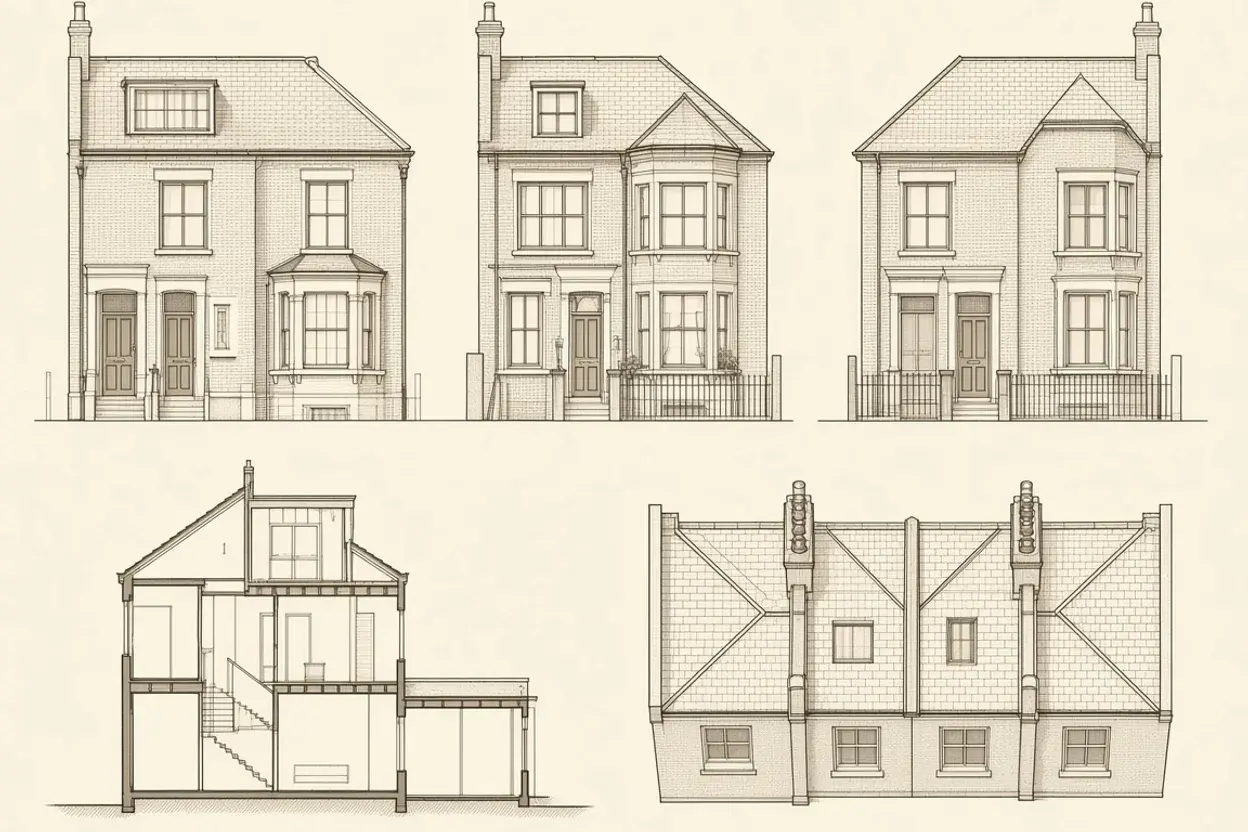
Full Householder Planning Package
from £2,250–£3,250 inc. VAT
Everything in the standard package, plus the planning strategy, full application preparation, submission support and one revision round.
See what’s included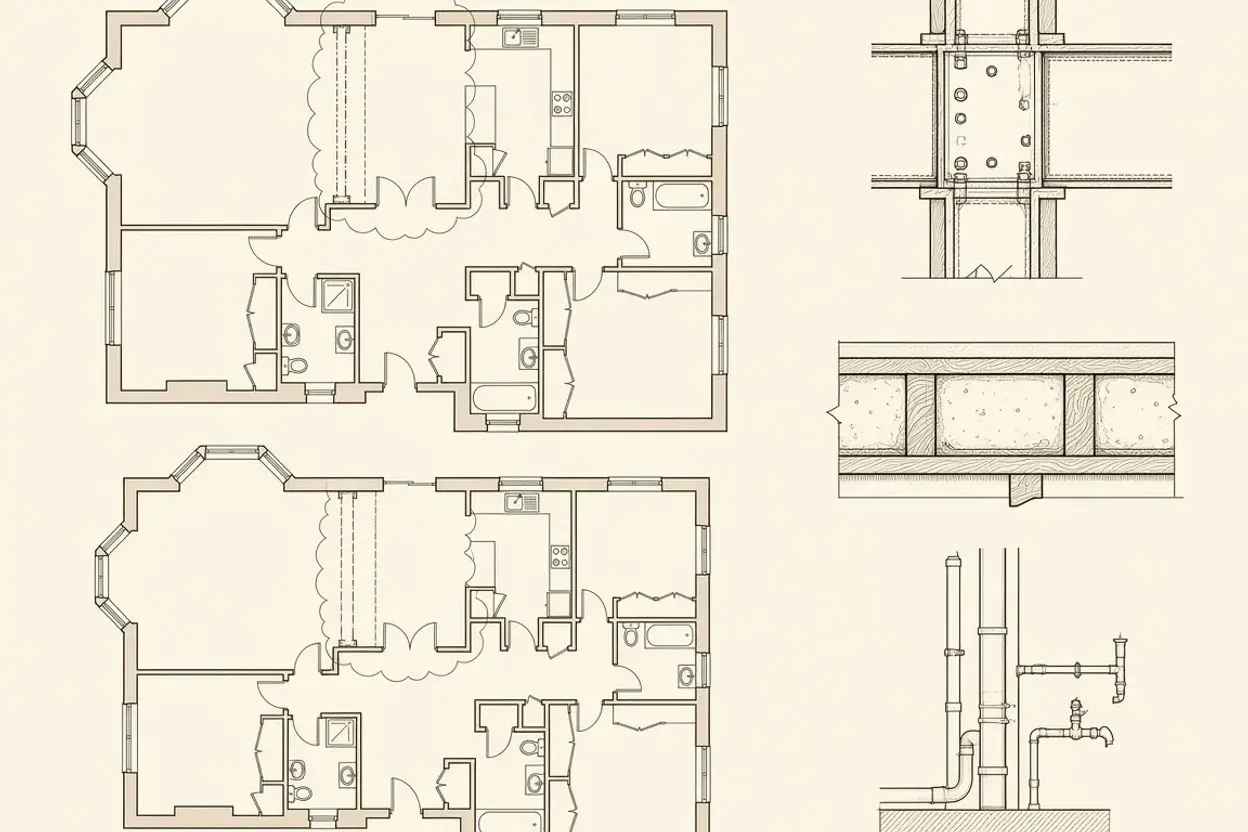
Licence to Alter / Flat Refurbishment Drawing Pack
from £1,500–£2,750 inc. VAT
Drawings for leasehold flat layout changes and internal alterations, prepared for your freeholder and managing agent, with specification and structural/building-control coordination where needed.
See what’s included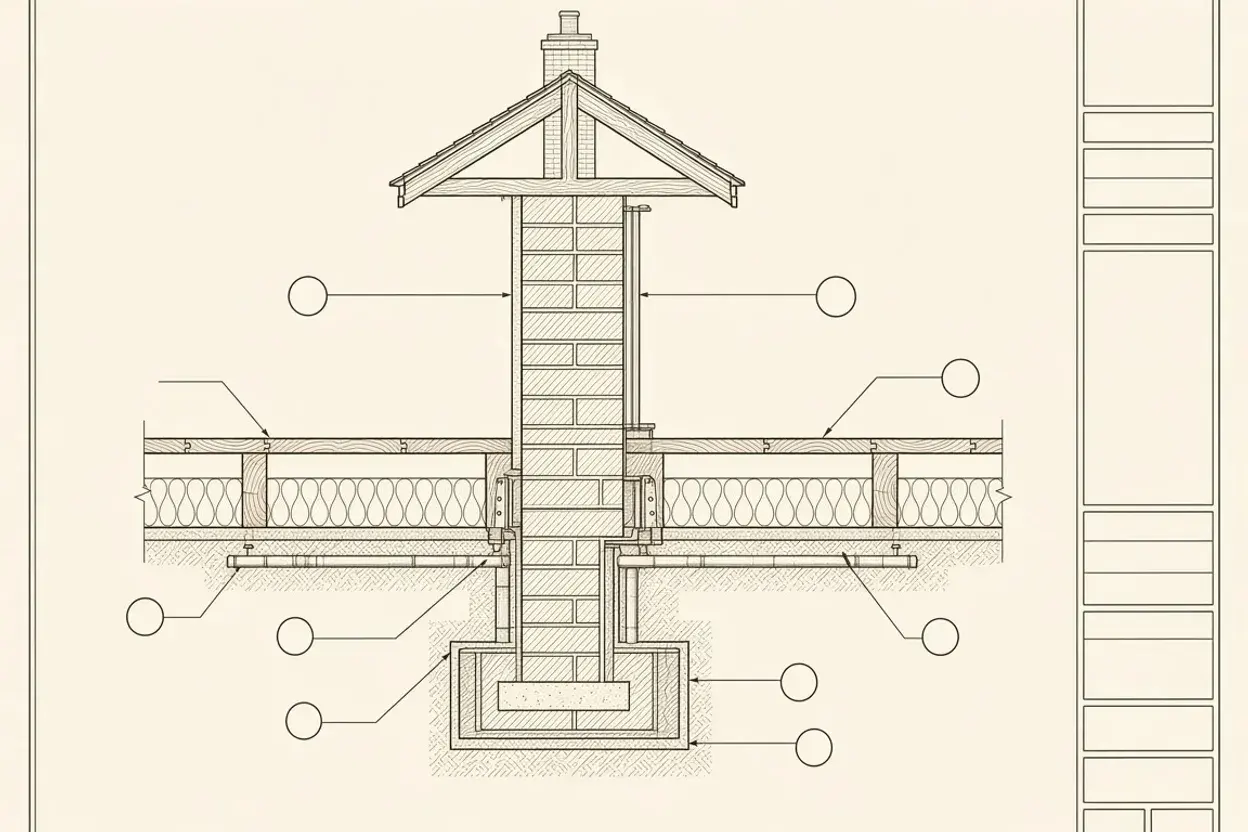
Building Regulations / Technical Drawing Package
from £2,750–£4,950 inc. VAT
Construction-stage technical drawings for building control, prepared once the planning route is settled and coordinated with structural and other specialist input.
See what’s included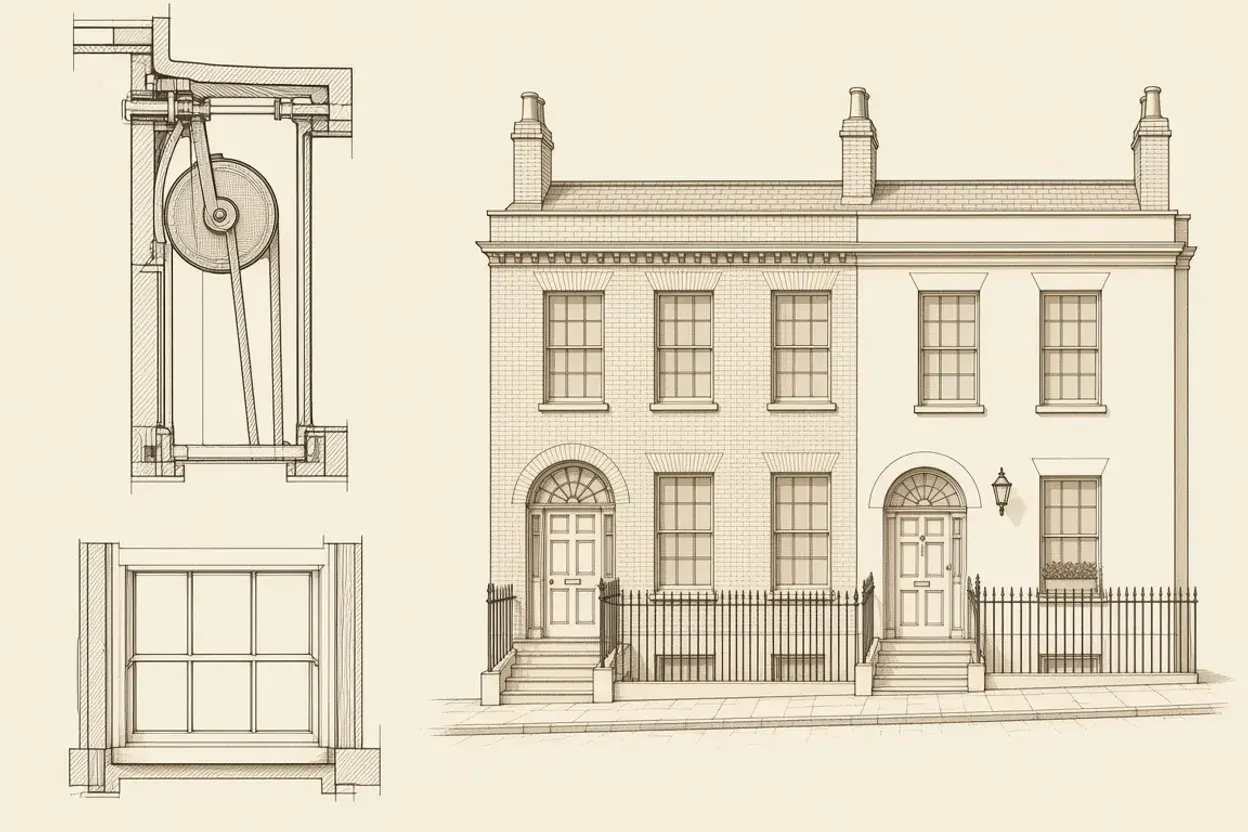
Listed / Conservation Planning Pack
Quoted after review
Drawings and consent strategy for listed buildings and sensitive conservation-area work. We never price this blind — we start with a short paid review, then quote accurately.
See what’s includedJoined-up group & insurance cover
Every package is prepared by our in-house architectural designers, architects, and structural engineers working alongside sister companies Hampstead Renovations (construction, renovation, and refurbishment delivery) and Hampstead Chartered Surveyors & Building Consultancy (party wall, building regulations, surveying, and compliance) — backed by comprehensive group insurance cover including £5M Public Liability, £10M Employers' Liability, and Contractors' All Risks (CAR) insurance.
How stage-by-stage package appointments work
Every package sets a clear deliverable boundary — from an initial £395 planning route review through full householder or listed/conservation planning drawings, freeholder Licence to Alter packs, and RIBA Stage 4 Building Regulations technical drawings. You commit to one defined stage at a time with a written scope before work starts, while keeping your drawings, laser survey CAD files, and structural coordination ready for the next stage.
Prices shown are package prices or from-prices for the stated scope, not deposits, unless the package specifically says it is a credited route review.
Prices exclude Council / Planning Portal fees, building control fees, structural engineer fees, party wall surveyor fees, measured survey fees unless stated, heritage reports, daylight/sunlight reports, flood reports, ecology reports, arboricultural reports and other third-party consultant fees.
Not sure which package you need?
Use the package finder to match your address and works, or send us the details and we will confirm the right package and a fixed fee.
Free consultation
Tell us about your project
Free and no obligation. We review every enquiry personally.