Package
Licence to Alter / Flat Refurbishment Drawing Pack
Leasehold flat alterations and freeholder consent drawings.
from £1,500–£2,750 inc. VAT
Prices shown are package prices or from-prices for the stated scope, not deposits, unless the package specifically says it is a credited route review.
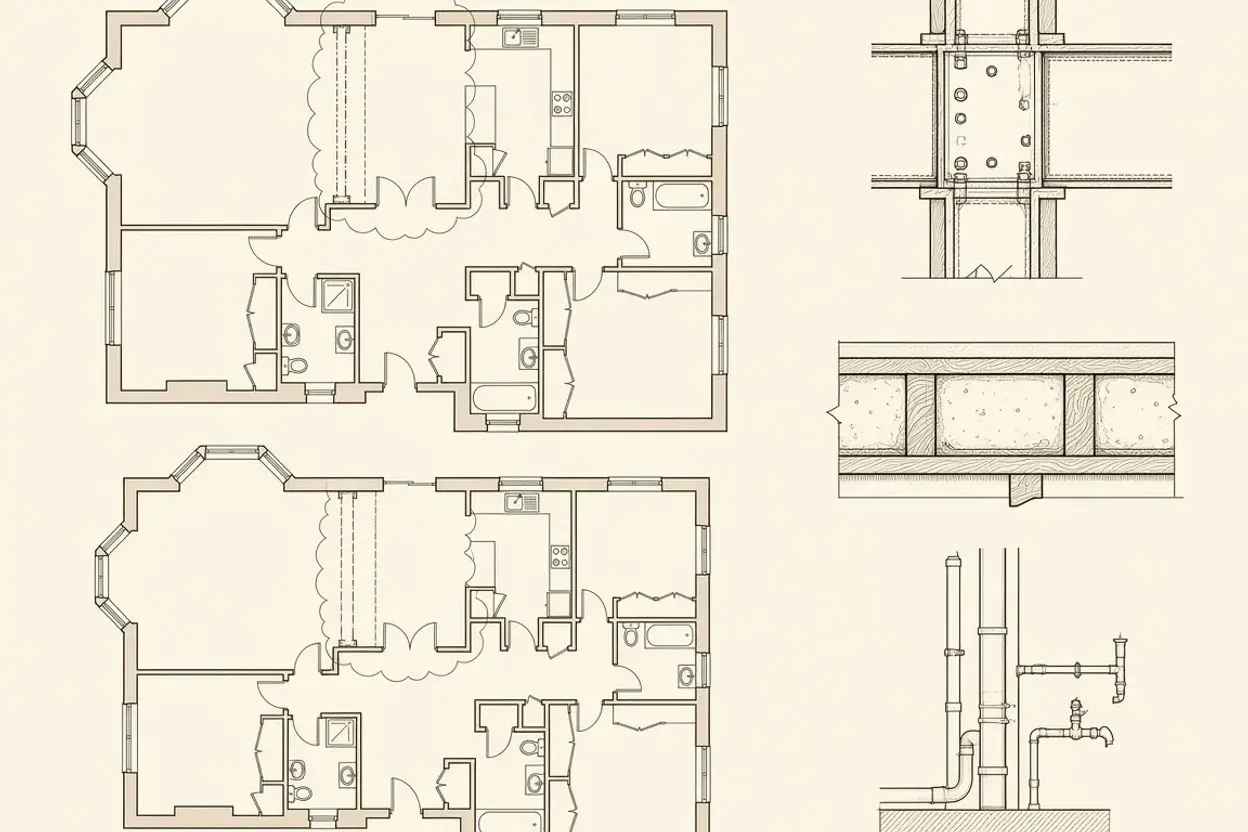
Drawings for leasehold flat layout changes and internal alterations, prepared for your freeholder and managing agent, with specification and structural/building-control coordination where needed.
Who this is for
Leaseholders altering a flat who need a drawing pack for the freeholder or managing agent’s Licence to Alter.
What’s included
- Existing and proposed layout drawings
- Freeholder / managing agent consent pack
- Basic specification support
- Coordination with structural and building-control input where needed
What’s not included
- Freeholder, managing agent, surveyor and legal fees
- Measured building survey (arranged separately unless specifically included)
- Structural engineering calculations and details (coordinated separately)
- Building control / building regulations submission (unless specifically included)
- Party wall notices, awards or surveyor fees
- Major redesigns or alternative scheme options beyond the agreed scope
- Unlimited revisions — only the stated revision rounds are included
- Specialist reports (arboricultural, daylight/sunlight, flood risk, basement impact, etc.) unless specifically listed
Expected next step
With consent in principle, we coordinate building regulations and any structural detail for construction.
Important caveats
- Lease terms vary; the freeholder sets their own requirements and timescales, which are outside our control.
How this package fits into your project programme
Every drawing and planning package is prepared by our in-house architectural designers, architects, and structural engineers from our Hampstead studio (Unit 3 Palace Court, 250 Finchley Road, London NW3 6DN). Before any drawing work begins, we verify the property's borough planning history, conservation area appraisal, Article 4 status, and listed building register entries so the submission addresses the exact policies your case officer or freeholder surveyor will assess.
Where your project subsequently moves into Party Wall notices, Building Regulations Full Plans approval, or on-site construction, our team coordinates directly with our sister companies Hampstead Chartered Surveyors & Building Consultancy and Hampstead Renovations — backed by comprehensive group insurance cover including £5M Public Liability, £10M Employers' Liability, and Contractors' All Risks (CAR) insurance.
Ready to start?
Use the package finder to match your property and works, and we will confirm the scope and a fixed fee before any work begins.
Free consultation
Tell us about your project
Free and no obligation. We review every enquiry personally.