Flat refurbishment & loft conversion
Upper-maisonette loft conversion and recessed roof terrace, West Hampstead
Conversion of the roof space above a first- and second-floor Victorian maisonette in NW6, incorporating a rear dormer and a screened inset terrace with no overlooking of neighbouring gardens.
- Project type
- Flat refurbishment & loft conversion
- Area
- West Hampstead, London
- Planning authority
- Camden
- Constraint
- Converted Victorian terrace in a dense NW6 streetscape
- Application type
- Full planning application
- Decision
- Approved with conditions — February 2026
Because flats and maisonettes do not enjoy householder permitted development rights, any roof alteration to an upper maisonette requires a full planning application. In West Hampstead’s red-brick Victorian terraces, officers look closely at two questions on roof schemes: whether the rear dormer respects the terrace rhythm, and whether any outdoor roof space causes overlooking or noise nuisance to adjoining homes.
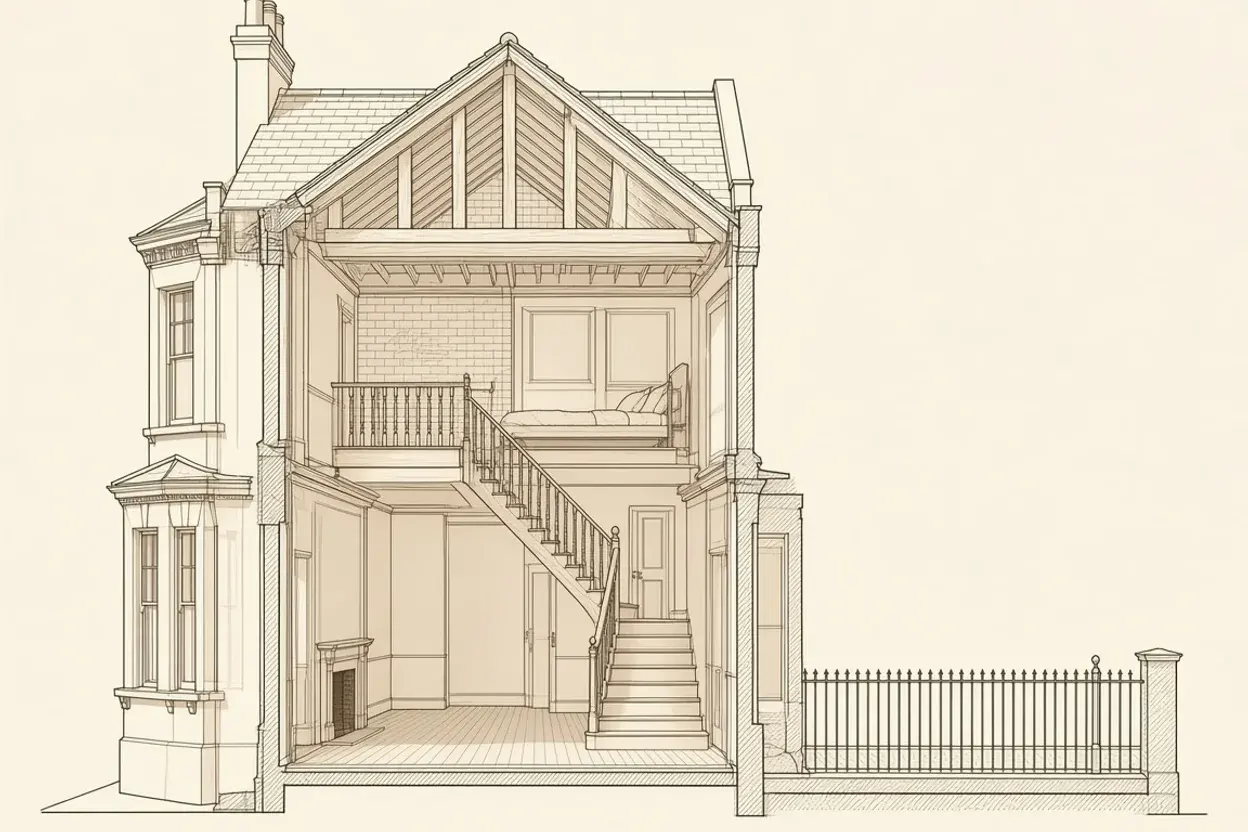
After confirming that the lease demised the roof void and outer roof structure to the upper flat, we designed a set-back rear dormer housing a new bedroom and shower room, paired with a compact inset terrace tucked behind the rear outrigger parapet rather than perched on top of a flat roof.
Sectional sightline drawings proved that the existing masonry parapet and a set-back 1.7m obscure-glazed privacy screen along the short flank prevented any direct downward views into neighbouring windows or gardens. Internally, a mist-suppression system and upgraded 30-minute fire doors allowed the maisonette entrance hall to remain open and bright while satisfying Building Regulations Part B for a four-storey dwelling.
Camden granted full planning permission with a condition securing the privacy screen prior to first occupation of the terrace.
Planning a similar project?
Tell us where the property is and what you want to change. We will advise on the likely route, the drawings required and a fixed fee.
Free consultation
Tell us about your project
Free and no obligation. We review every enquiry personally.