Loft conversion
Rear dormer and roof-slope conversion to an Edwardian house, Highgate
A lead-cheeked rear dormer and conservation rooflight conversion to a red-brick Edwardian family house in N6, designed to sit subordinately within the Highgate roofscape.
- Project type
- Loft conversion
- Area
- Highgate, London
- Planning authority
- Camden
- Constraint
- Highgate Conservation Area
- Application type
- Householder planning application
- Decision
- Approved with conditions — May 2026
Set on a sloping residential street within the Highgate Conservation Area, this three-storey Edwardian house had an unconverted main roof void with generous ridge height but a sensitive rear roofscape visible from neighbouring gardens and a public footpath. Full-width box dormers are consistently resisted under the Highgate Conservation Area appraisal.
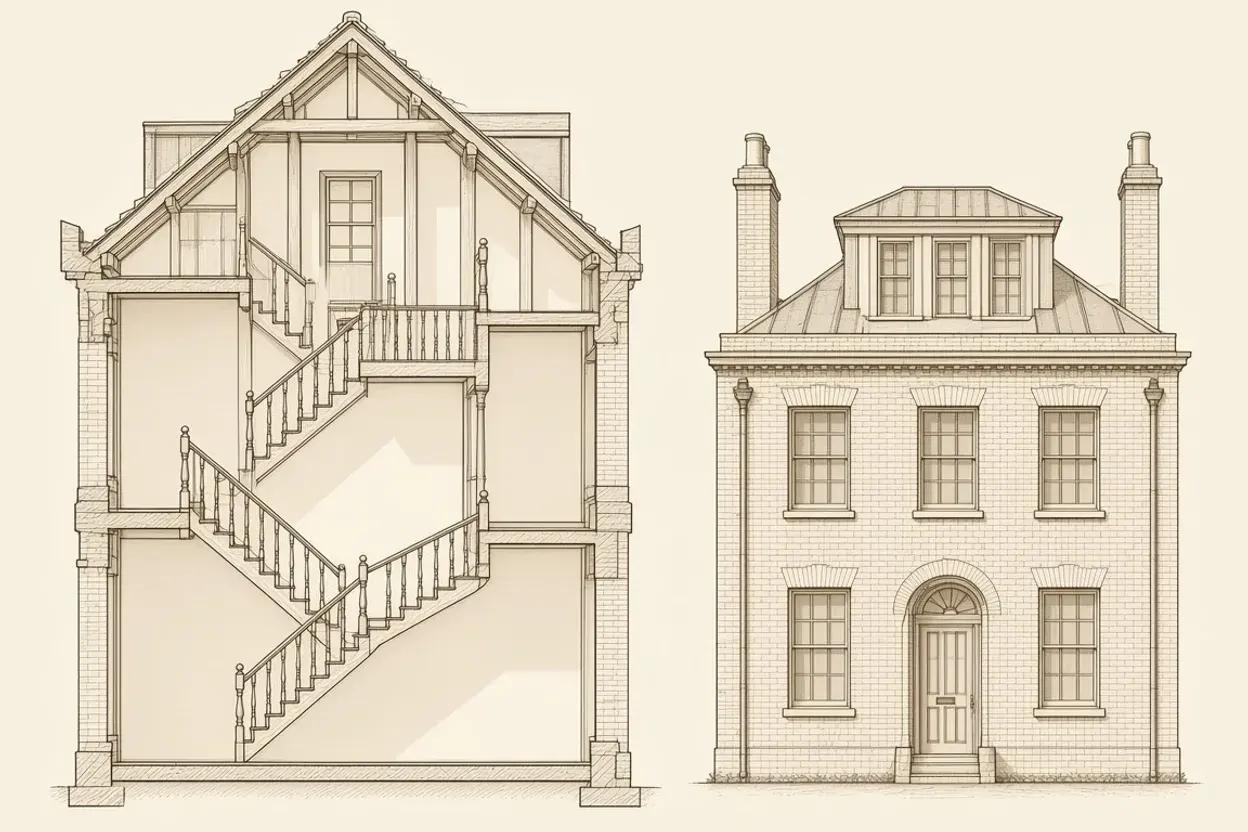
Instead of a single bulky box, we designed a paired lead-cheeked rear dormer set well down from the main ridge, back from the rear eaves cornice and inboard of both party-wall parapets. The dormer windows were proportioned to align vertically with the first-floor timber sashes below, while two flush conservation rooflights on the side hipped slope bring morning light into the new top-floor stair landing.
Internally, the new stair winds directly above the existing first-floor flight so no bedroom space was lost on the floor below, achieving a full 2.0m head height at the landing and accommodating a principal bedroom suite and study under the insulated rafters.
Camden approved the householder application without amendment, noting in the officer report that the dormer scale, inset margins and traditional leadwork details preserved the rhythm of the terrace roofscape.
Planning a similar project?
Tell us where the property is and what you want to change. We will advise on the likely route, the drawings required and a fixed fee.
Free consultation
Tell us about your project
Free and no obligation. We review every enquiry personally.