Conservation & Suburb Trust extension
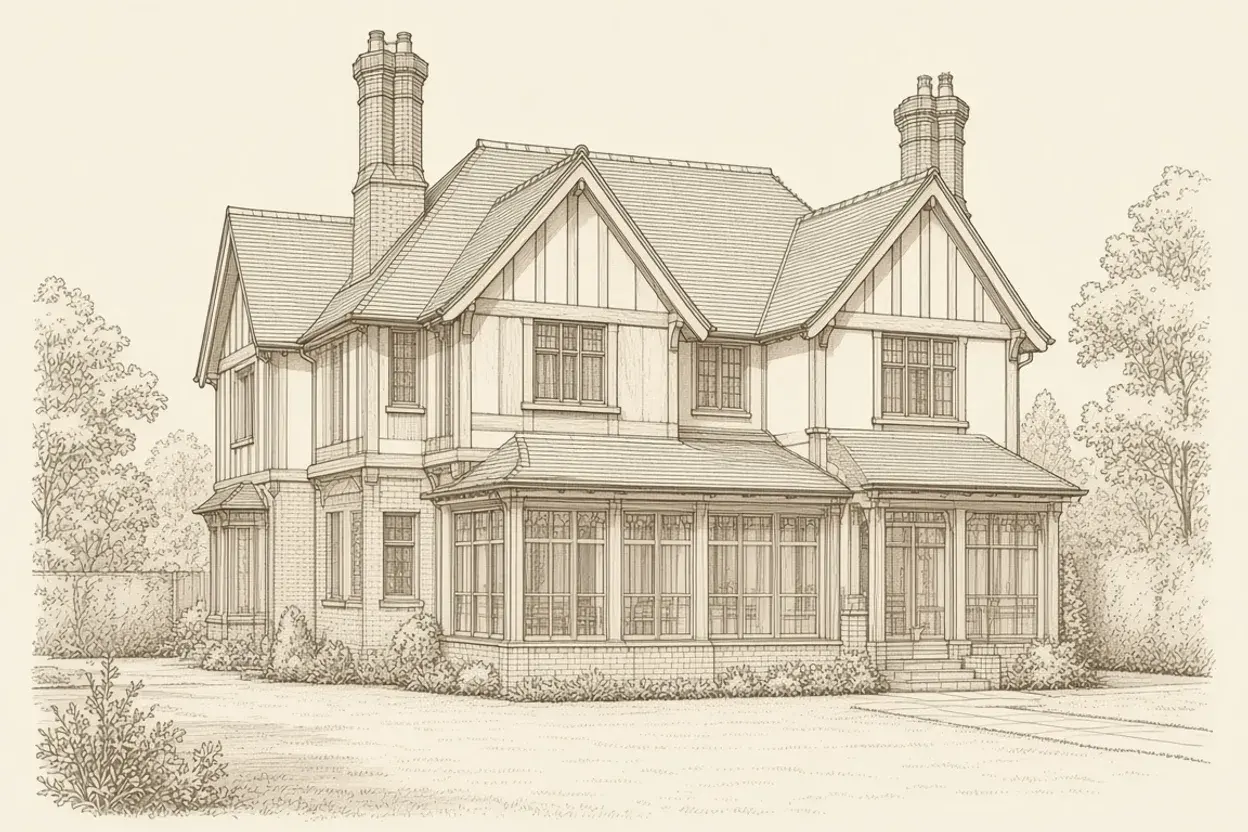
Single-storey rear addition to an Arts and Crafts house, Hampstead Garden Suburb
A pitched-roof handmade-brick and leaded-casement rear garden room in NW11, securing both London Borough of Barnet planning permission and Hampstead Garden Suburb Trust consent.
- Project type
- Conservation & Suburb Trust extension
- Area
- Hampstead Garden Suburb, London
- Planning authority
- Barnet
- Constraint
- Hampstead Garden Suburb Conservation Area, Article 4 & Suburb Trust Scheme of Management
- Application type
- Householder planning application & Suburb Trust consent
- Decision
- Approved with conditions — March 2026
External alterations in Hampstead Garden Suburb require two distinct approvals: statutory planning permission from the London Borough of Barnet (under extensive Article 4 directions) and separate consent from the Hampstead Garden Suburb Trust under the Scheme of Management. The Trust Design Guidance places strict limits on rear projection depth, flat roofs, rooflights and non-traditional glazing proportions.
Working on an early twentieth-century Arts and Crafts semi-detached house in NW11, we designed a modest single-storey rear extension capped with a clay-tiled hipped roof pitched to match the host gables. Rather than large expanses of plate glass, the garden elevation is composed as a rhythmic bay of painted timber casements with leaded lights and a recessed pair of garden doors.
Our drawing package included 1:20 eaves, verge, brick-bond and casement-mullion details alongside a heritage statement demonstrating how the addition preserved the open vista between neighbouring gardens and retained over 75 per cent of the rear plot as soft landscaping.
Both Barnet planning officers and the Hampstead Garden Suburb Trust architectural adviser approved the scheme, subject to brick, clay-tile and mortar panel samples inspected on site.
Planning a similar project?
Tell us where the property is and what you want to change. We will advise on the likely route, the drawings required and a fixed fee.
Free consultation
Tell us about your project
Free and no obligation. We review every enquiry personally.