Basement & whole-house remodelling
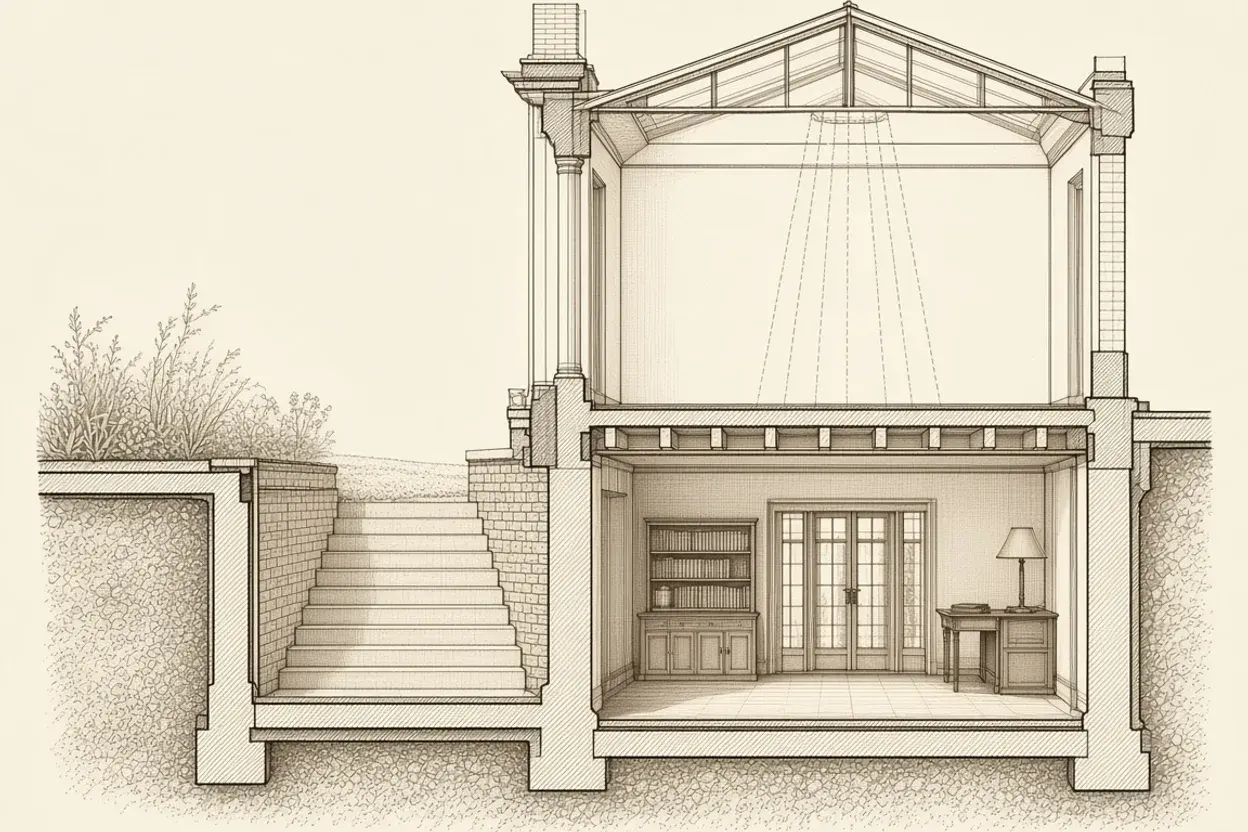
Lower-ground and basement excavation with front lightwell, Maida Vale
Single-storey sub-basement and garden-level remodelling beneath a semi-detached stucco villa in W9, compliant with Westminster basement footprint, soil-depth and tree-root protection rules.
- Project type
- Basement & whole-house remodelling
- Area
- Maida Vale, London
- Planning authority
- Westminster
- Constraint
- Maida Vale Conservation Area & Westminster City Plan basement policy
- Application type
- Full planning application
- Decision
- Approved with conditions — January 2026
Westminster City Plan basement policy restricts residential excavations to a single storey beneath the existing footprint and limits extension under the garden to no more than 50 per cent of the unpaved garden area, with a minimum 1.0m of permeable soil + 200mm drainage layer maintained above the structural slab.
Working on a semi-detached Victorian villa in the Maida Vale Conservation Area, we coordinated the architectural layout with a chartered structural engineer, hydrogeologist and arboricultural consultant from the outset. The new basement level stays strictly within the single-storey depth limit and steps clear of the root protection zone of a mature plane tree at the foot of the rear garden.
Natural daylight is brought into the new family room and utility suite via a discreet front lightwell set behind the original stucco boundary wall — capped with a flush walk-on black metal grille — and a stepped rear courtyard with York stone planters that conceal the required 1.2m soil build-up over the garden portion of the slab.
Westminster approved the application alongside the signed Construction Method Statement and Appendix A traffic and neighbour-protection commitment.
Planning a similar project?
Tell us where the property is and what you want to change. We will advise on the likely route, the drawings required and a fixed fee.
Free consultation
Tell us about your project
Free and no obligation. We review every enquiry personally.